6908 Brecken Ridge Avenue
VIEW PHOTOS
Listing courtesy of Luxe Residential, LLC
$490,000

6908 Brecken Ridge Avenue

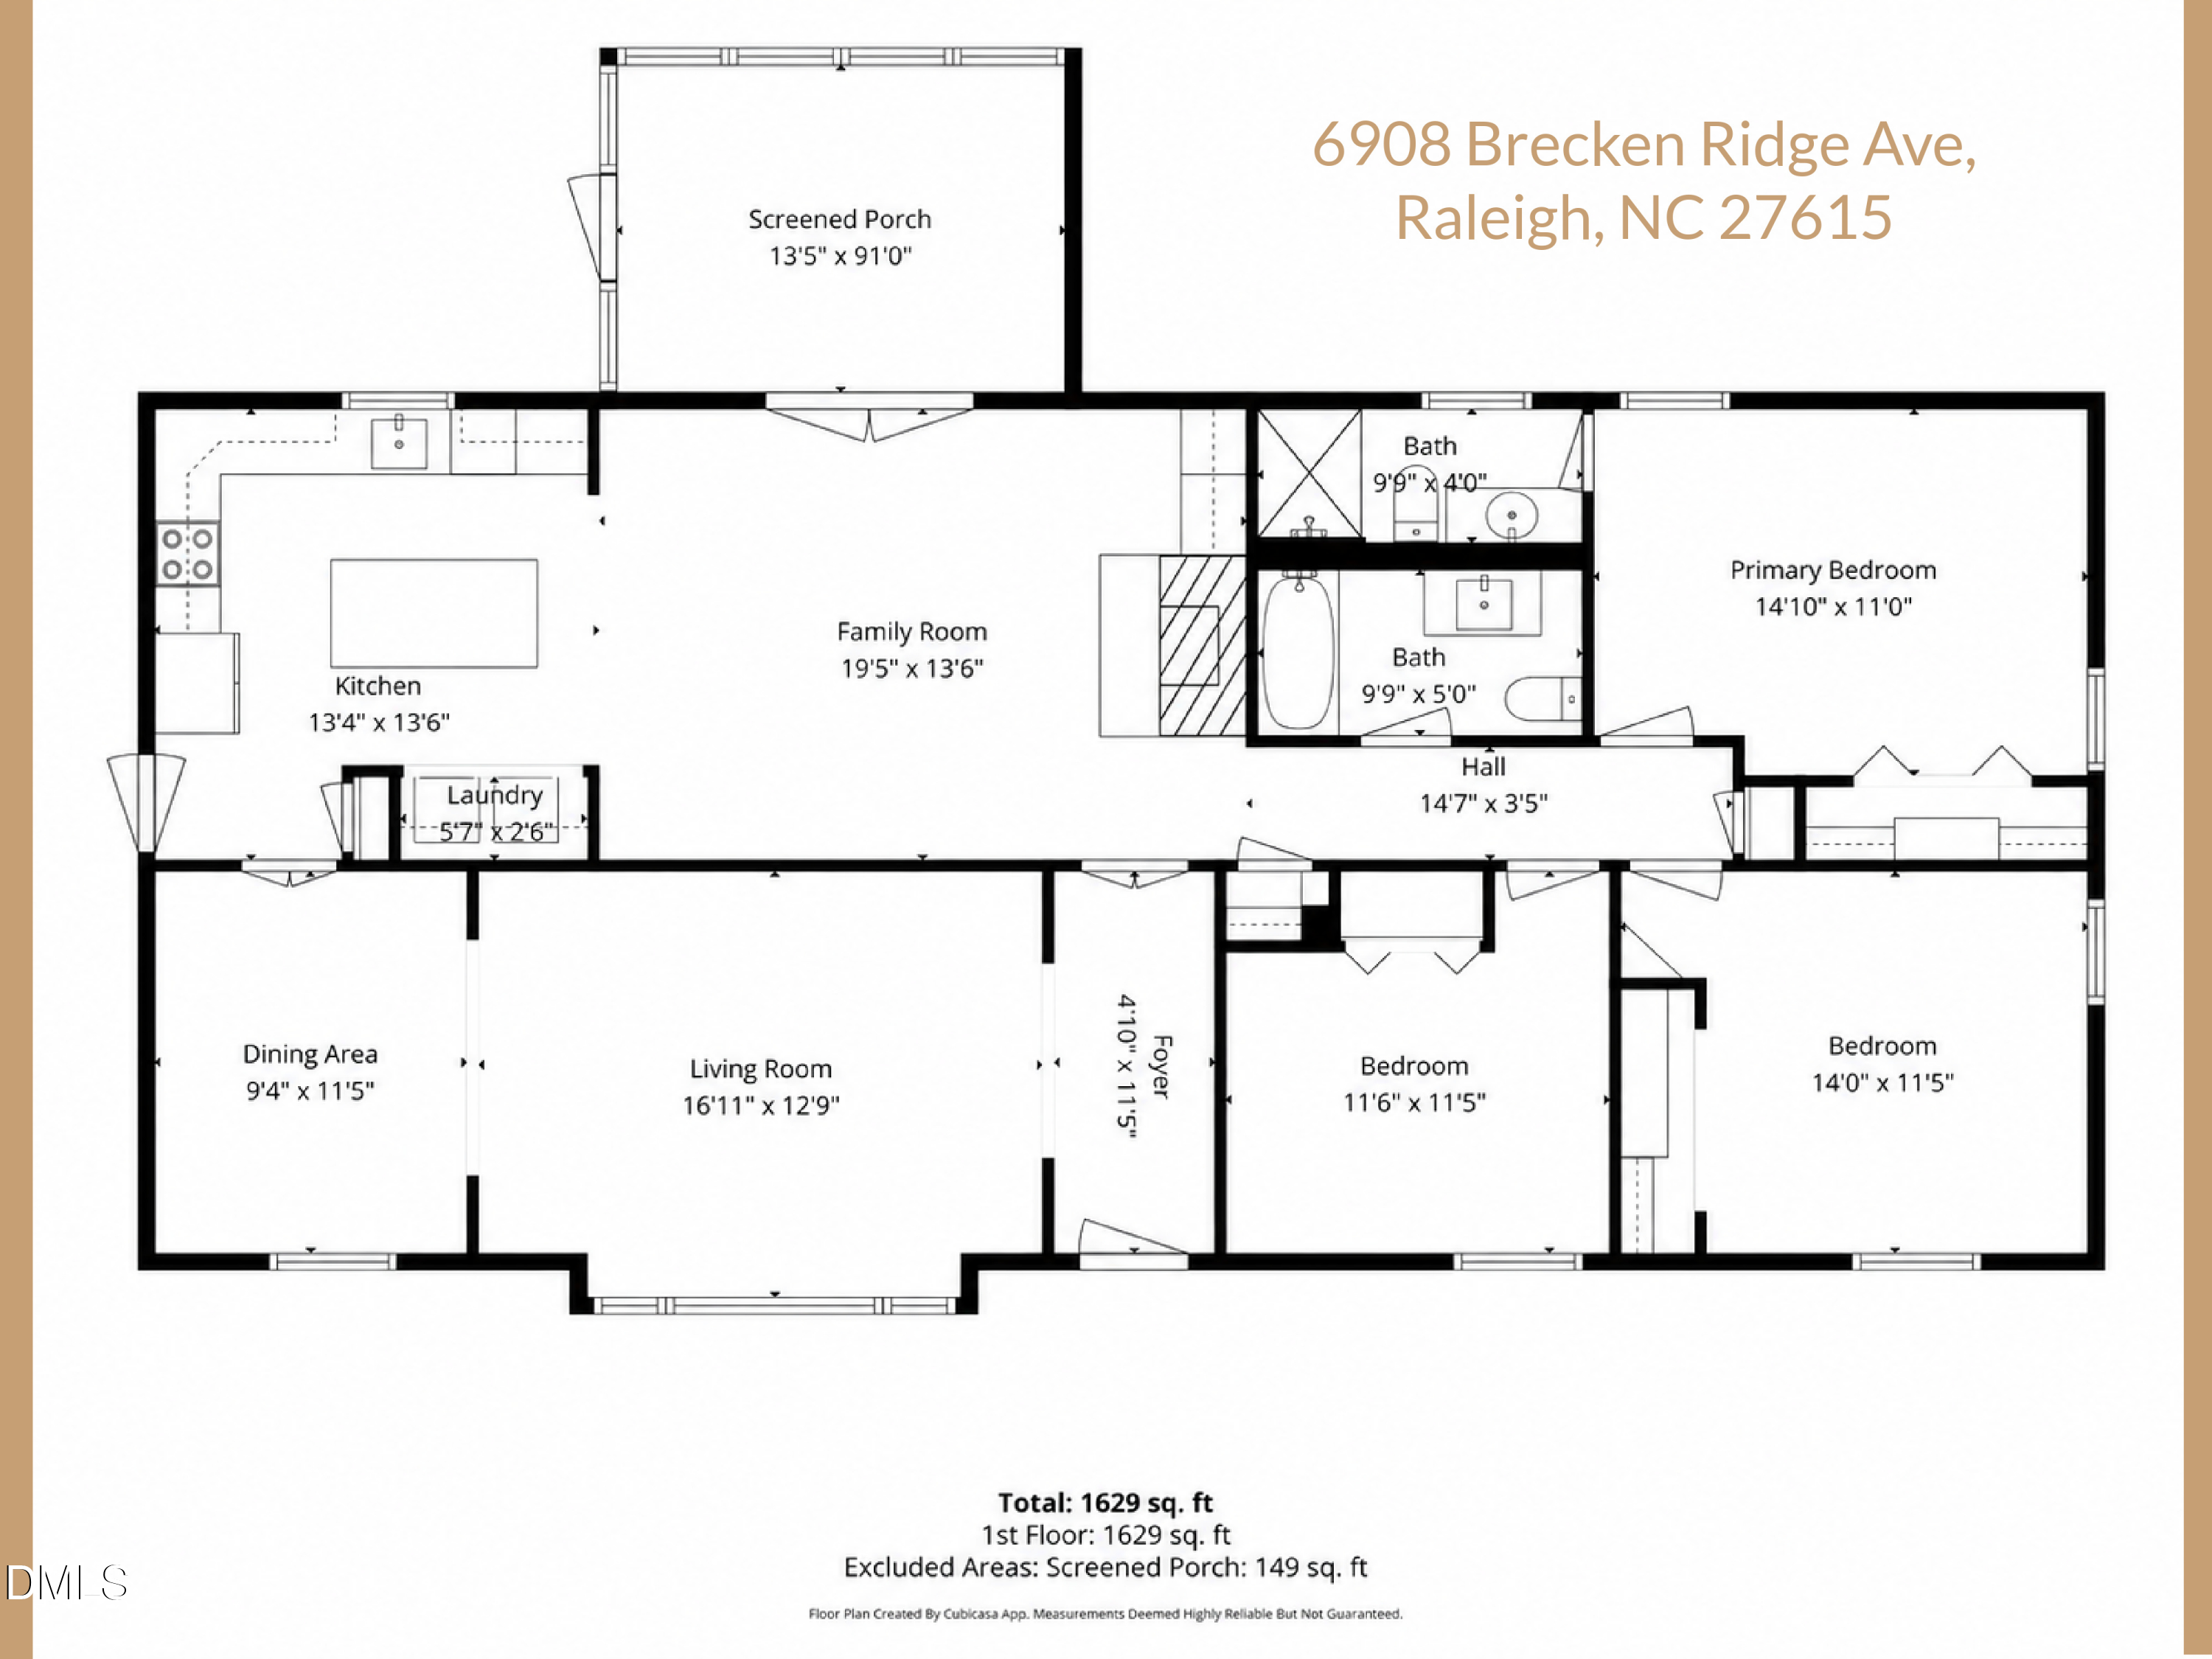
3 Beds 2 Baths 1,629 Sq.Ft. 0.43 Acres

Description

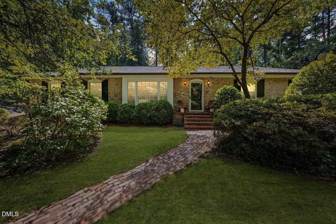
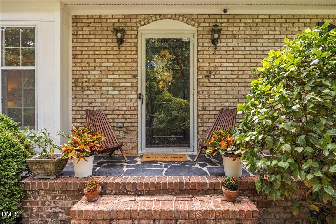
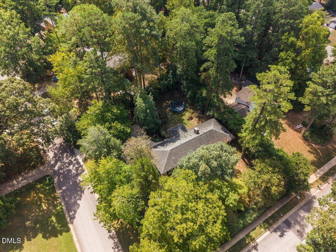
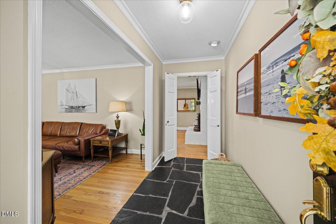
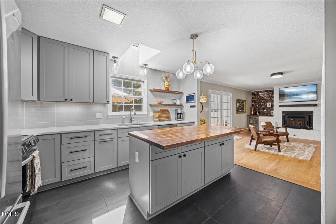
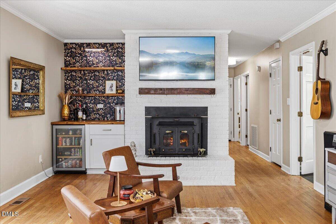
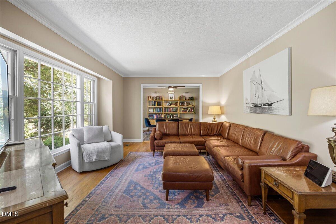
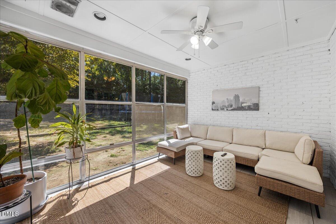
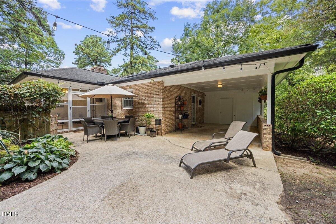
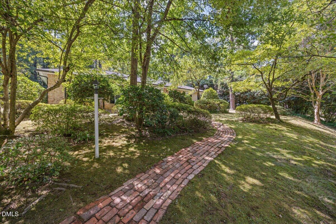
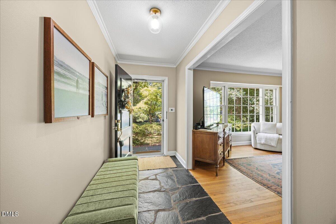
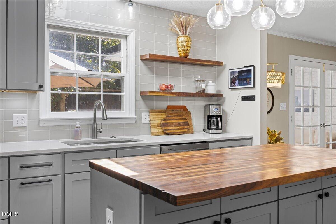
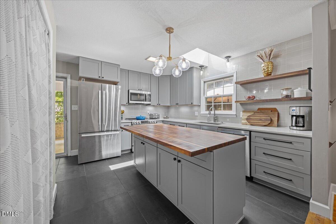
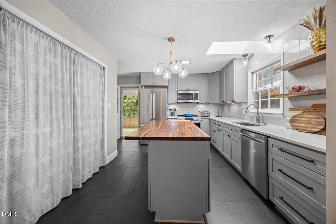
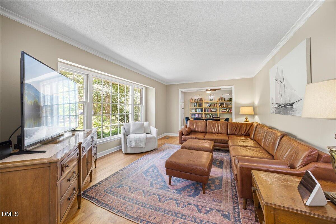
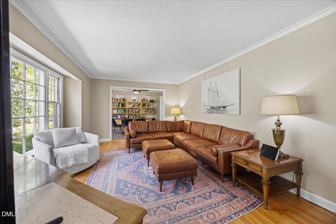
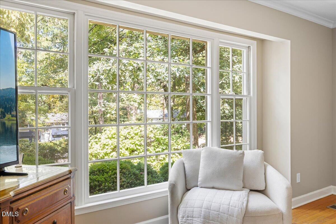
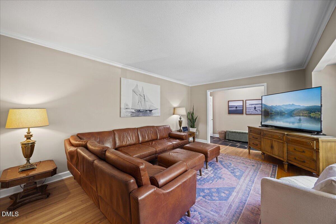
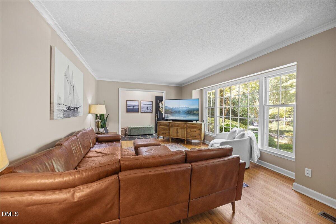
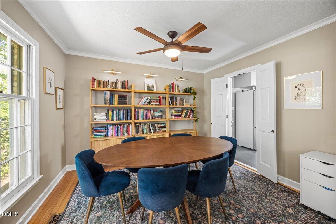
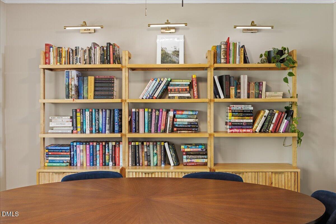
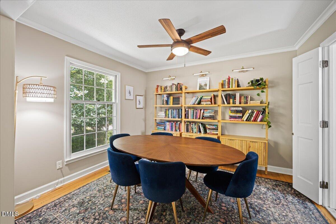
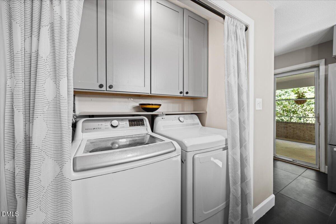
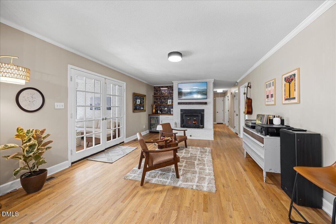
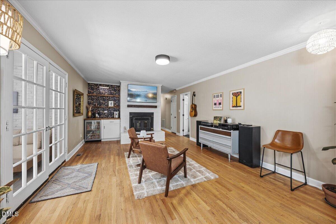
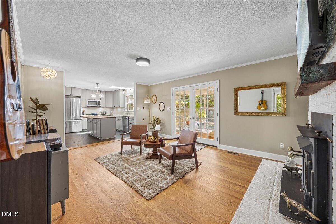
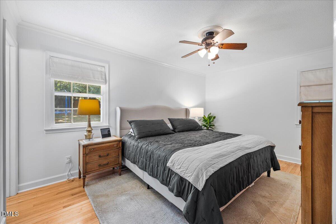
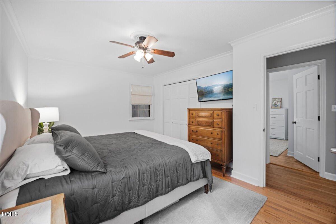
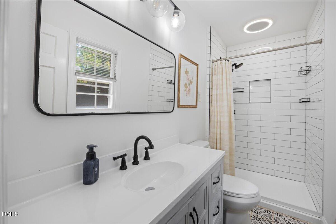
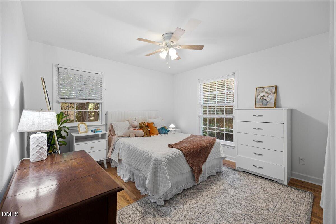
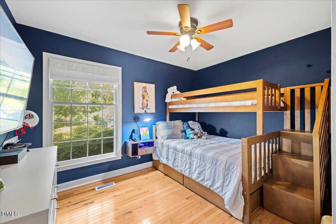
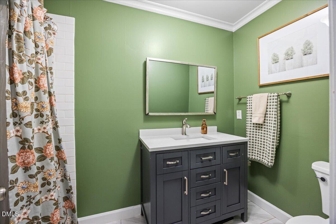
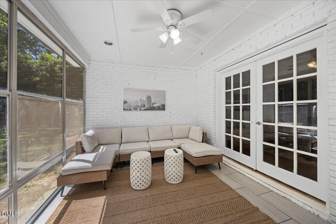
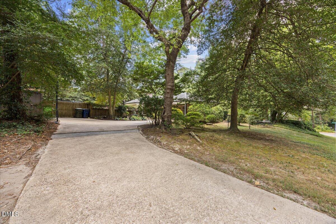
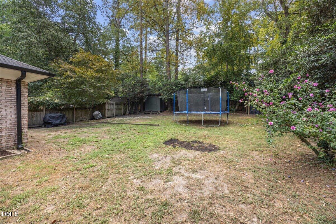
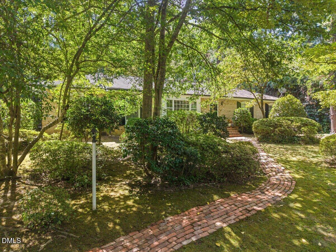
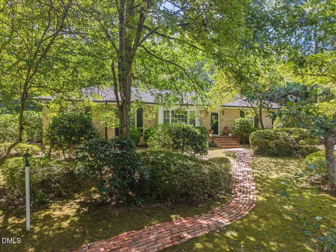
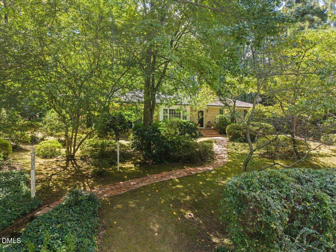
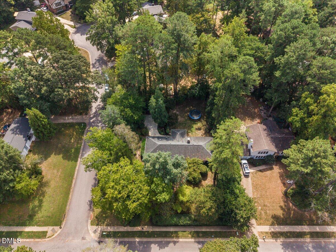
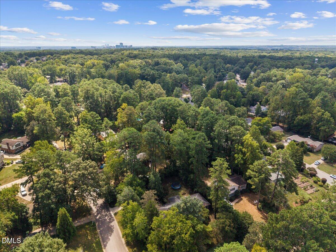
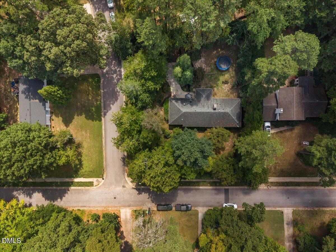
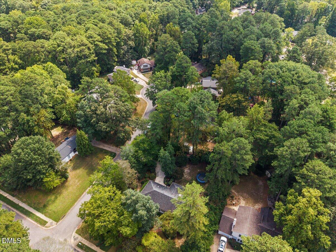
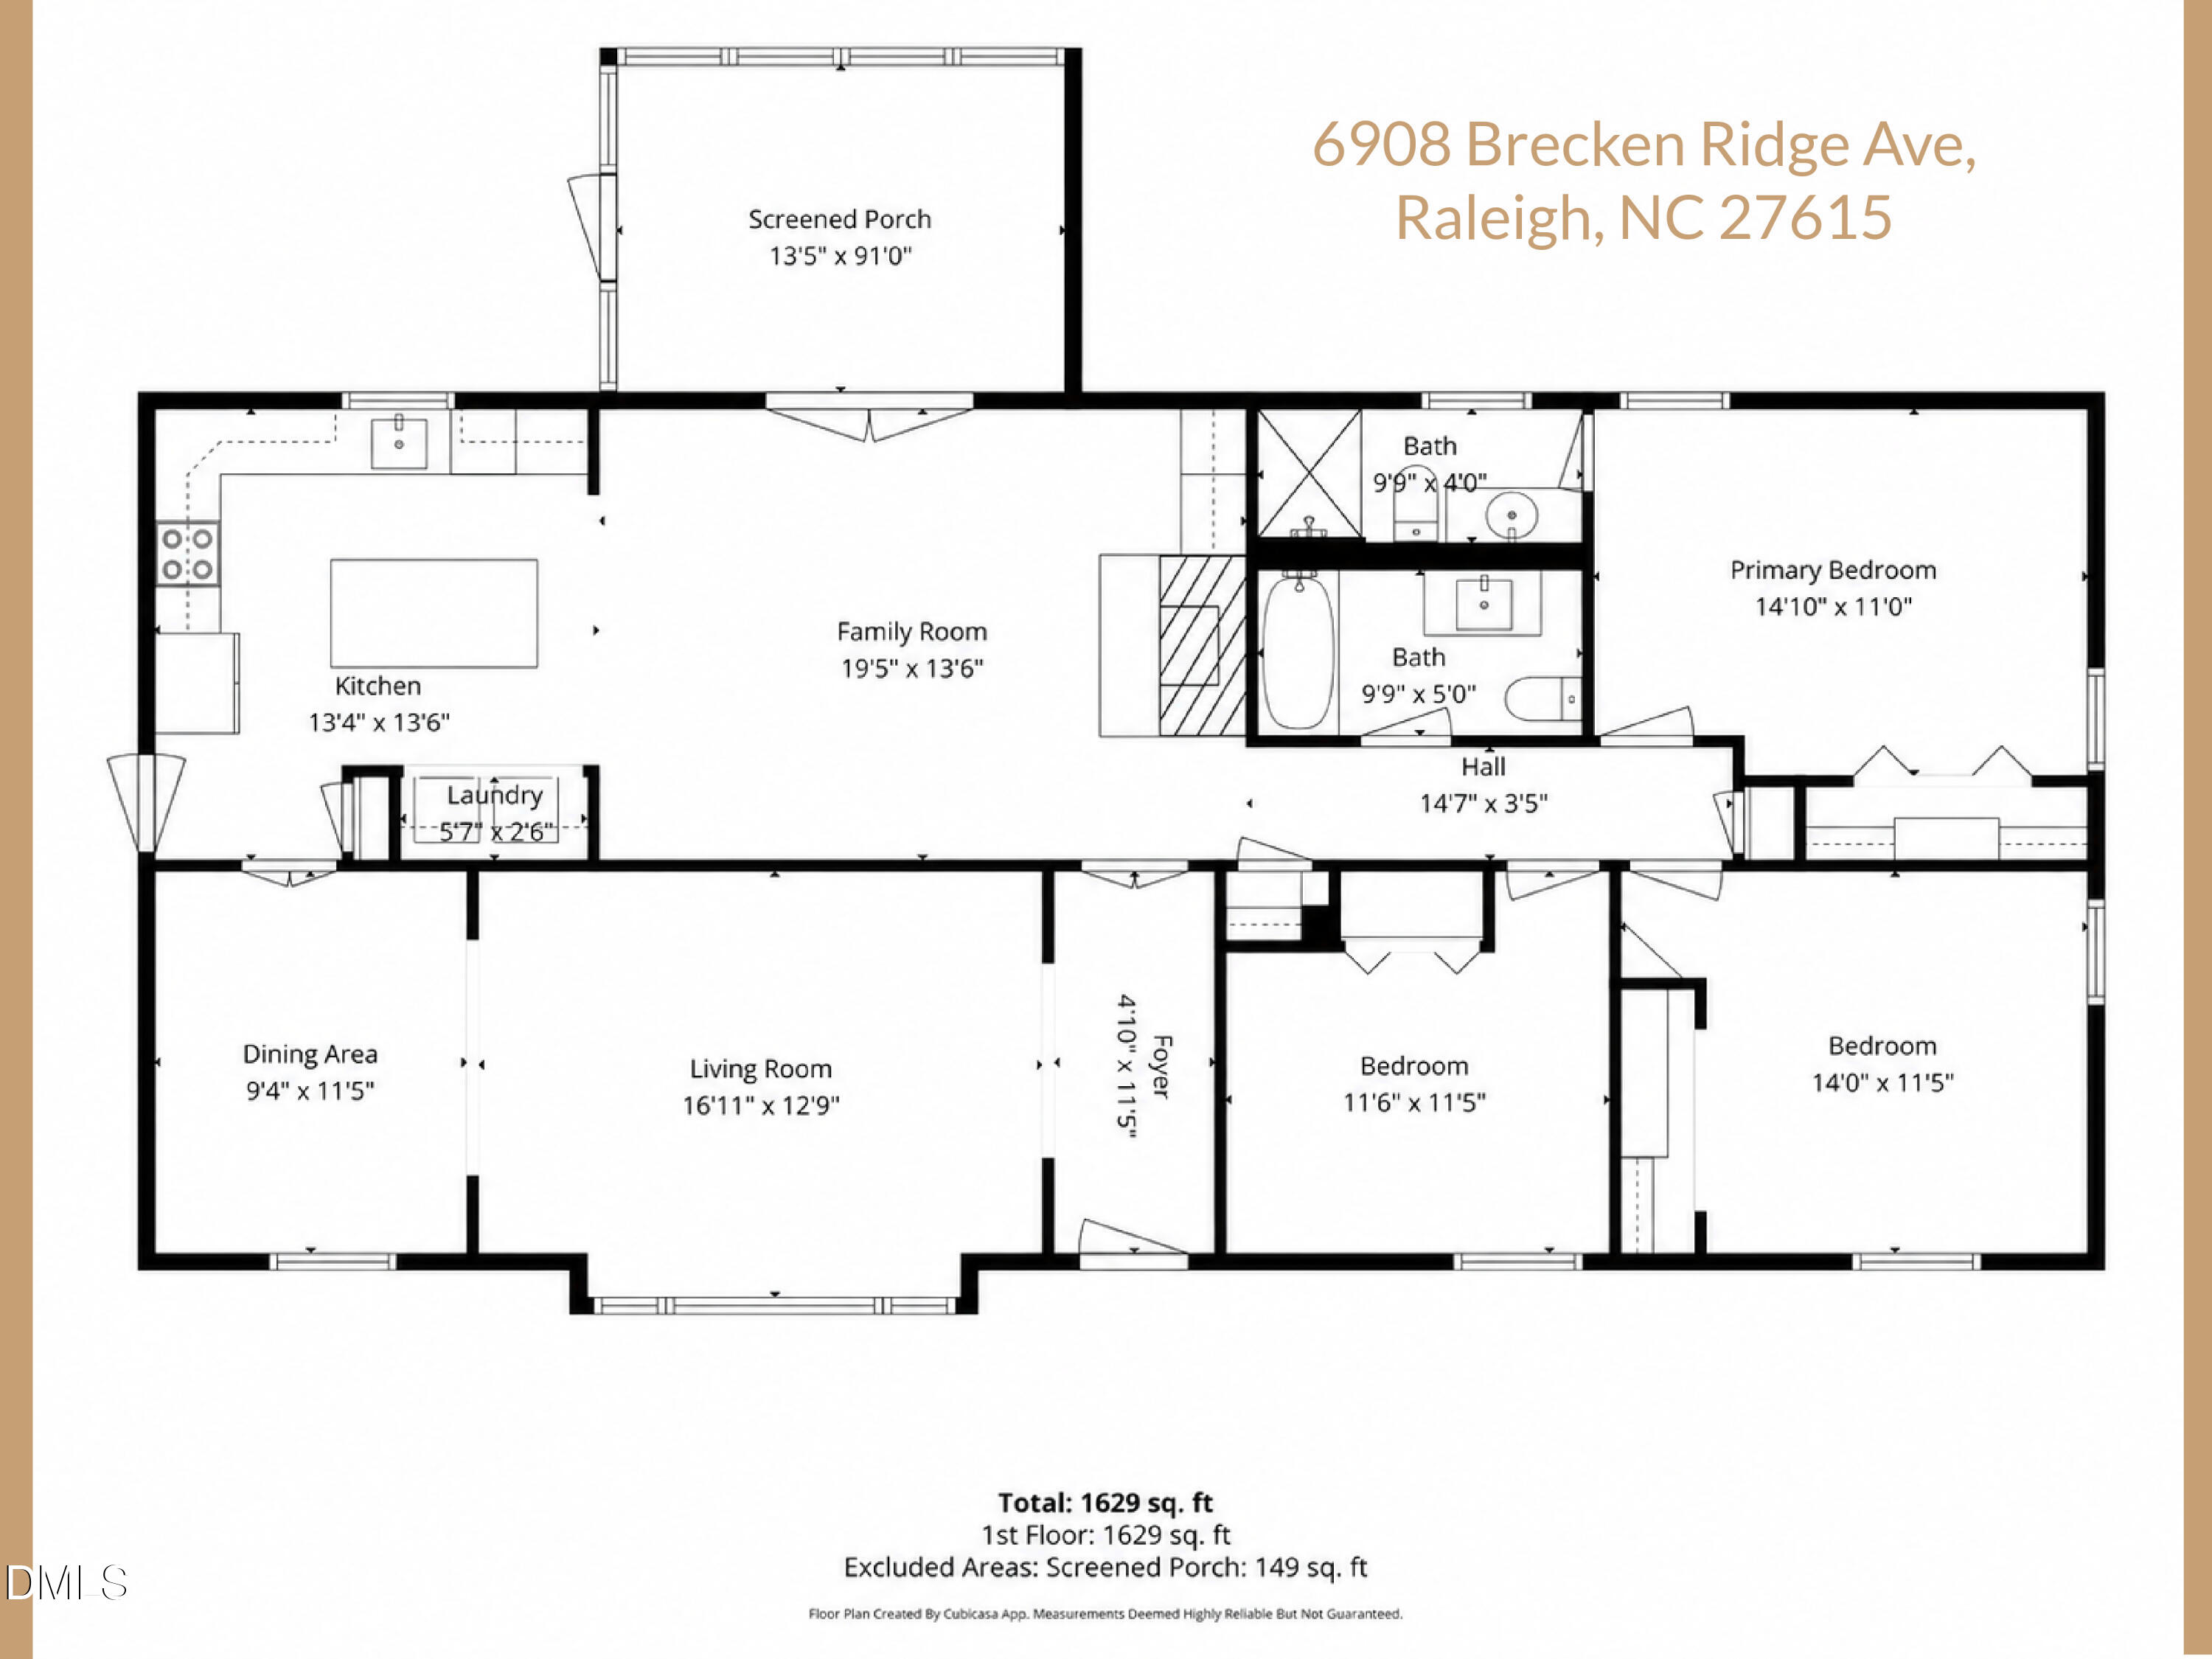
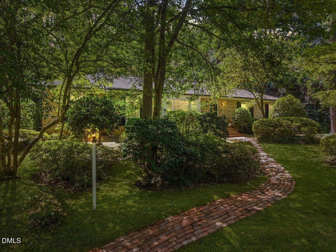
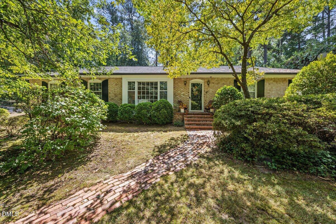
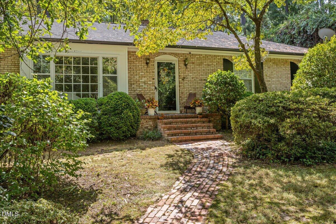
Welcome to this single-story brick ranch on a 0.43 acre corner lot! This one is in an incredible location and has a ton of updates. A brick pathway winds through mature landscaping to the front door, giving the home real privacy and curb appeal. The driveway is large enough for several cars and leads to a carport with storage. Out back, a fully fenced yard with a flat, grassy lawn is ready for pets, play, or a garden. Inside, the entry foyer has tile flooring and an updated light fixture. The formal living room features hardwood floors, a large casement window, and room for a home office. Hardwoods throughout the whole house! The kitchen has been completely renovated with new cabinets, an oversized butcher block island, tile backsplash and flooring, stainless steel appliances, updated lighting, floating shelves from Raleigh Reclaim, and a skylight that brings in natural light. It opens directly to the carport, which makes unloading groceries easy. A laundry closet sits just off the kitchen. The dining room is large and open, with a painted brick wood burning fireplace accent wall, and works just as well as a second living space. A custom bar with wood shelving, a wallpaper accent wall, and a beverage fridge makes entertaining simple. Glass French doors lead to a screened porch with tile flooring and a ceiling fan, with steps down to the backyard. The owner's suite is spacious with hardwood floors and an updated bath featuring decorative tile flooring, a new vanity and lighting, matte black hardware, and a tiled shower. Two secondary bedrooms have fresh paint and new floors, and the full hall bath has an updated vanity, new hardware, tile flooring, and a tiled tub and shower combo. Sellers have also added all new gutters and soffits, and fresh paint touch ups throughout. All there is left to do is move in and enjoy!

Share Property

Location

6908 Brecken Ridge Avenue, Raleigh, NC 27615

Status

Sold

Date Sold

October 15, 2026
Kimberlee Edwards

Kimberlee Edwards

TITLE

Broker | REALTOR®

Property Amenities

Interior
Laundry room Common Area, Laundry Closet, Electric Dryer Hookup, In Kitchen, Main Level
Fireplace Wood Burning Stove
Appliances Bar Fridge, Dishwasher, Electric Oven, Electric Range, Electric Water Heater, Microwave, Oven, Smart Appliance(s), Stainless Steel Appliance(s), Trash Compactor
Flooring Hardwood, Tile
Total Bedrooms: 3
Full Bathrooms: 2
Other Interior Features Crown Molding, Dry Bar, High Speed Internet, Kitchen Island, Primary Downstairs, Separate Shower, Bathtub/Shower Combination, Master Downstairs, Walk-in Closet(s)
Area & Lot
Total area 1,629 Sq.Ft.
Lot Area 0.43 Acres
Living area 1,629 Sq.Ft.
MLS® ID 10191978
Year Built 1971
High School Wake - Sanderson High
Middle School Wake - West Millbrook Middle
Elementary School Wake - North Ridge Elementary
Architecture Styles Ranch, Traditional
Type Residential
Status Sold
Exterior
Stories 1
Air conditioning Central Air, Ceiling Fan(s)
Heat type Fireplace(s), Heat Pump
Disability Features No
Water Source Public
Security Features Carbon Monoxide Detector(s), Smoke Detector(s)
Sewer Public Sewer
Other Exterior Features Private Yard, Rain Gutters, Fenced Yard
Parking Carport, Concrete, Driveway
Lot Features Back Yard, Corner Lot, Front Yard, Landscaped, Many Trees, Wooded
Roof Shingle
Utilities Electricity Connected, Sewer Connected, Water Connected
Finance
Sales Price $490,000

Work With Kimberlee

Partner with a trusted advisor focused on strategy, discretion, and results. Gain a competitive edge with expert guidance and tailored solutions.