764 Red River Drive
764 Red River Drive
764 Red River Drive
764 Red River Drive
764 Red River Drive
764 Red River Drive
764 Red River Drive
764 Red River Drive
764 Red River Drive
764 Red River Drive
764 Red River Drive
764 Red River Drive
764 Red River Drive
764 Red River Drive
764 Red River Drive
764 Red River Drive
764 Red River Drive
764 Red River Drive
764 Red River Drive
764 Red River Drive
764 Red River Drive
764 Red River Drive
764 Red River Drive
764 Red River Drive
764 Red River Drive
764 Red River Drive
764 Red River Drive
764 Red River Drive
764 Red River Drive
764 Red River Drive
764 Red River Drive
764 Red River Drive
764 Red River Drive
764 Red River Drive
764 Red River Drive
764 Red River Drive
764 Red River Drive
764 Red River Drive
VIEW PHOTOS
Listing courtesy of Meritage Homes of the Carolina
$469,000

764 Red River Drive

5 Beds 3 Baths 2,937 Sq.Ft. 7,840.8 Sq.Ft.

Description

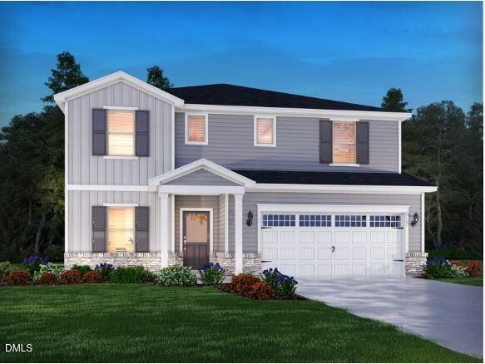
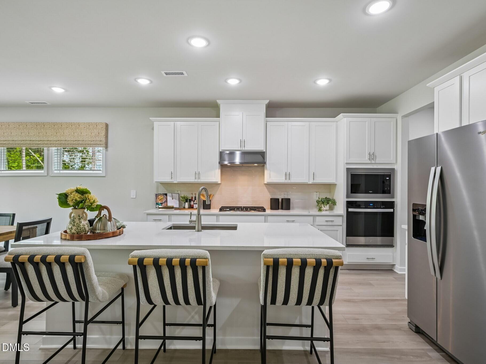
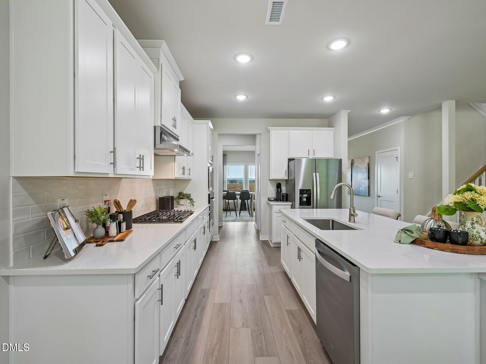
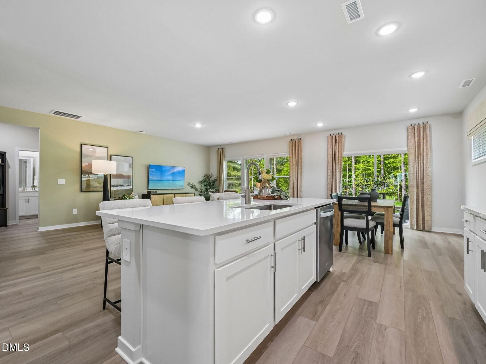
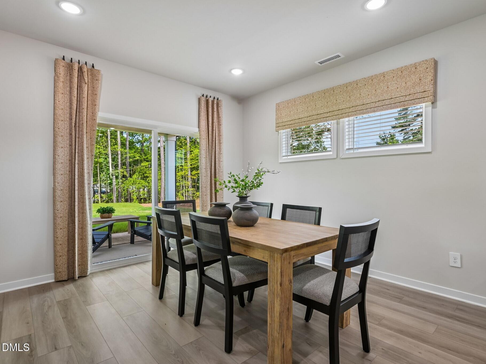
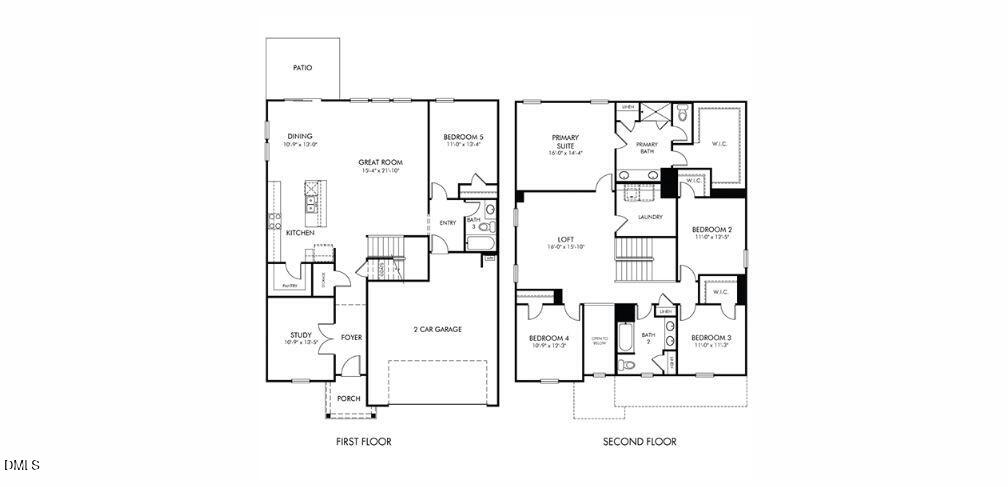
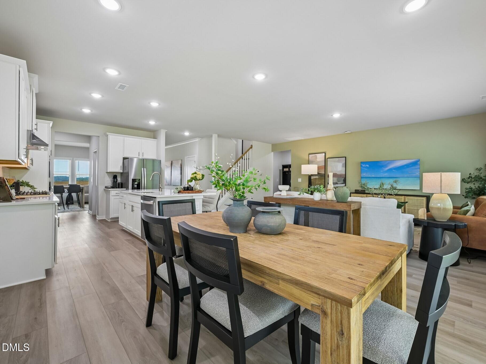
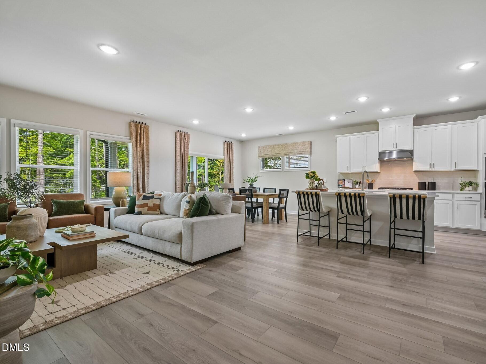
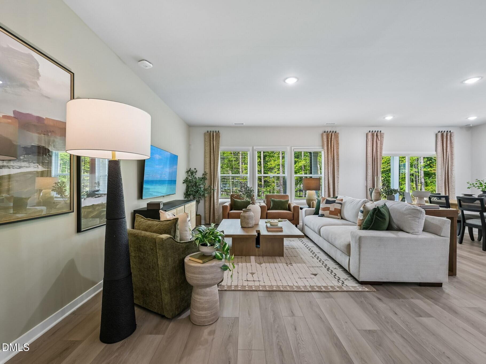
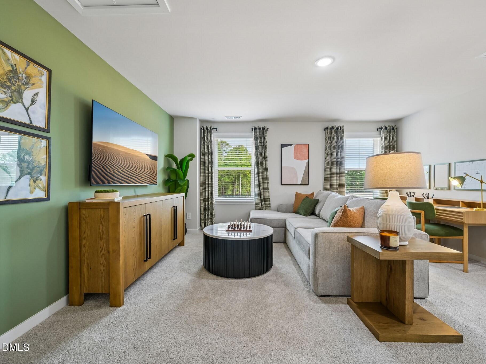
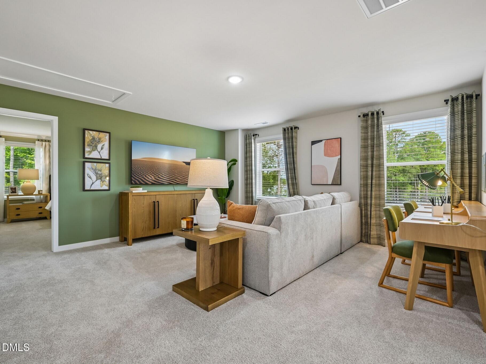
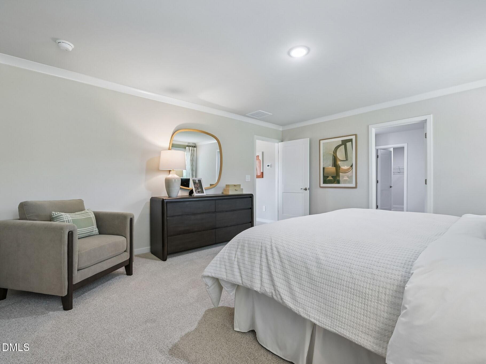
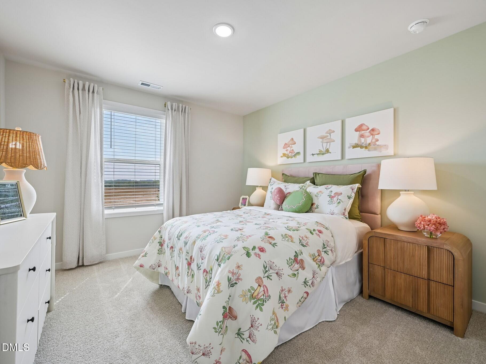
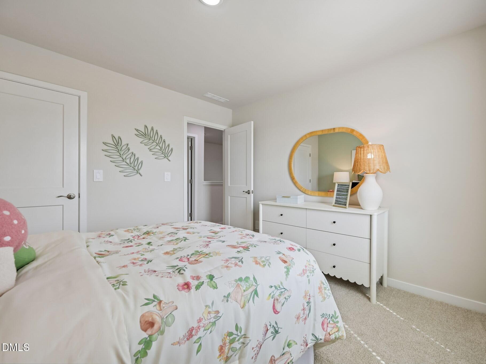
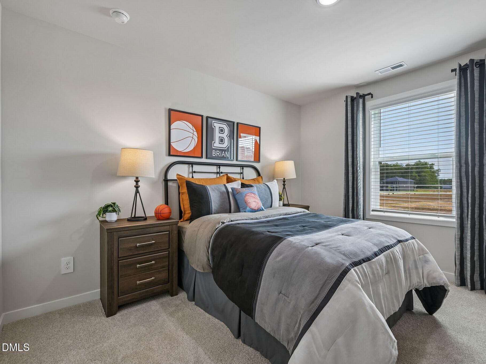
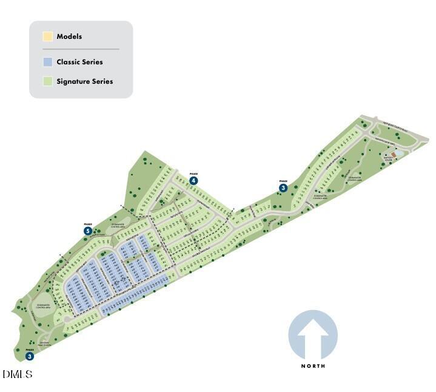
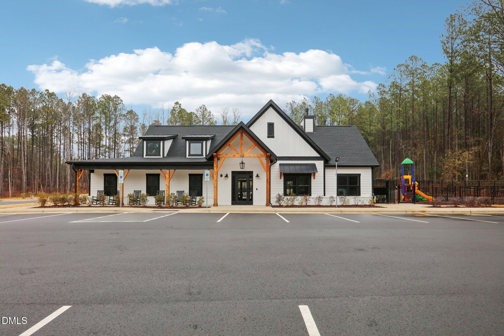
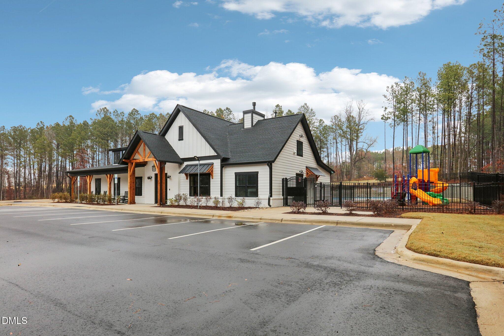
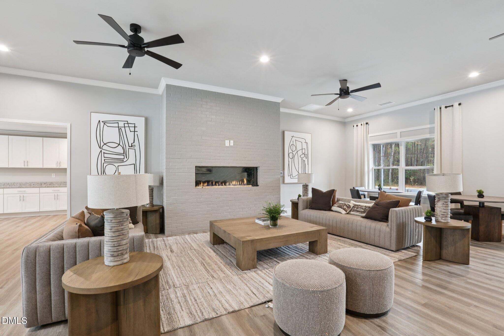
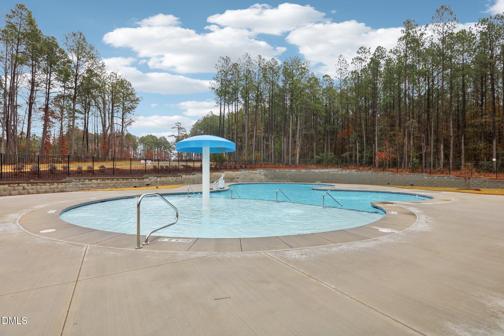
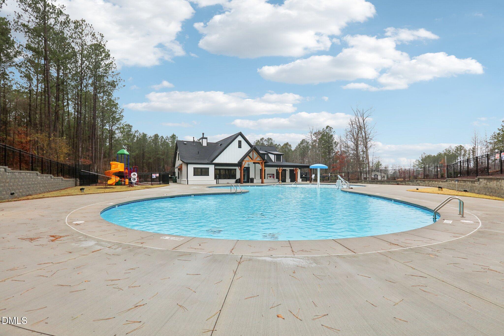
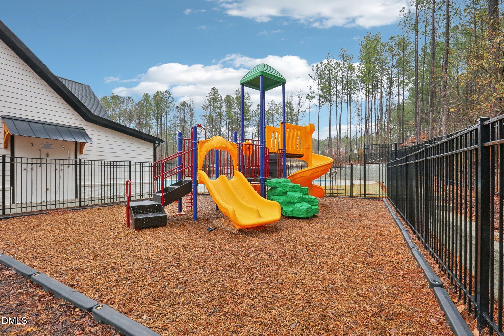
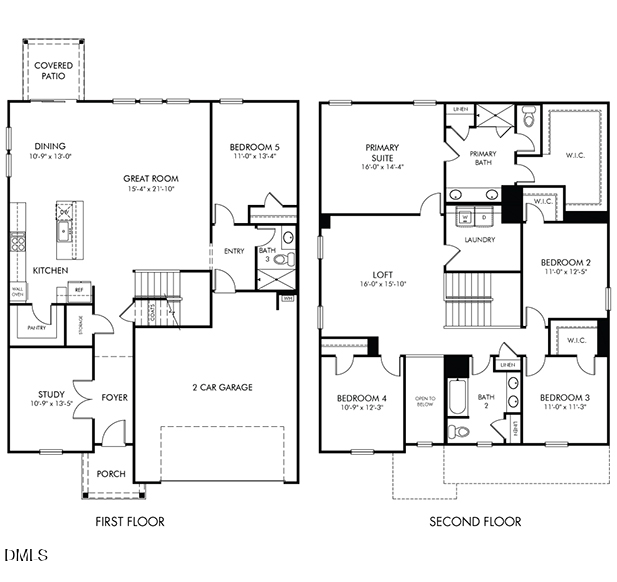
Brand new, energy-efficient home available by Sep 2026! The Johnson's impressive two-story foyer gives way to the spacious kitchen and open-concept living area. Two flex spaces on the main level, plus a large loft upstairs, allow you to customize the layout to fit your needs Oak Manor offers six distinct two-story floorplans featuring open-concept designs ranging from 2,702 to 3,252 square feet and engineered with our signature energy-efficient features. This prime location offers quick access to downtown Raleigh and I-40, and is minutes away from White Oak Crossing. Homeowners will enjoy onsite amenities including a swimming pool, rec center and walking trails. Schedule a tour today. Each of our homes is built with innovative, energy-efficient features designed to help you enjoy more savings, better health, real comfort and peace of mind.

Share Property

Location

764 Red River Drive, Garner, NC 27529

Status

Sold

Date Sold

October 8, 2026
Kimberlee Edwards

Kimberlee Edwards

TITLE

Broker | REALTOR®

Property Amenities

Interior
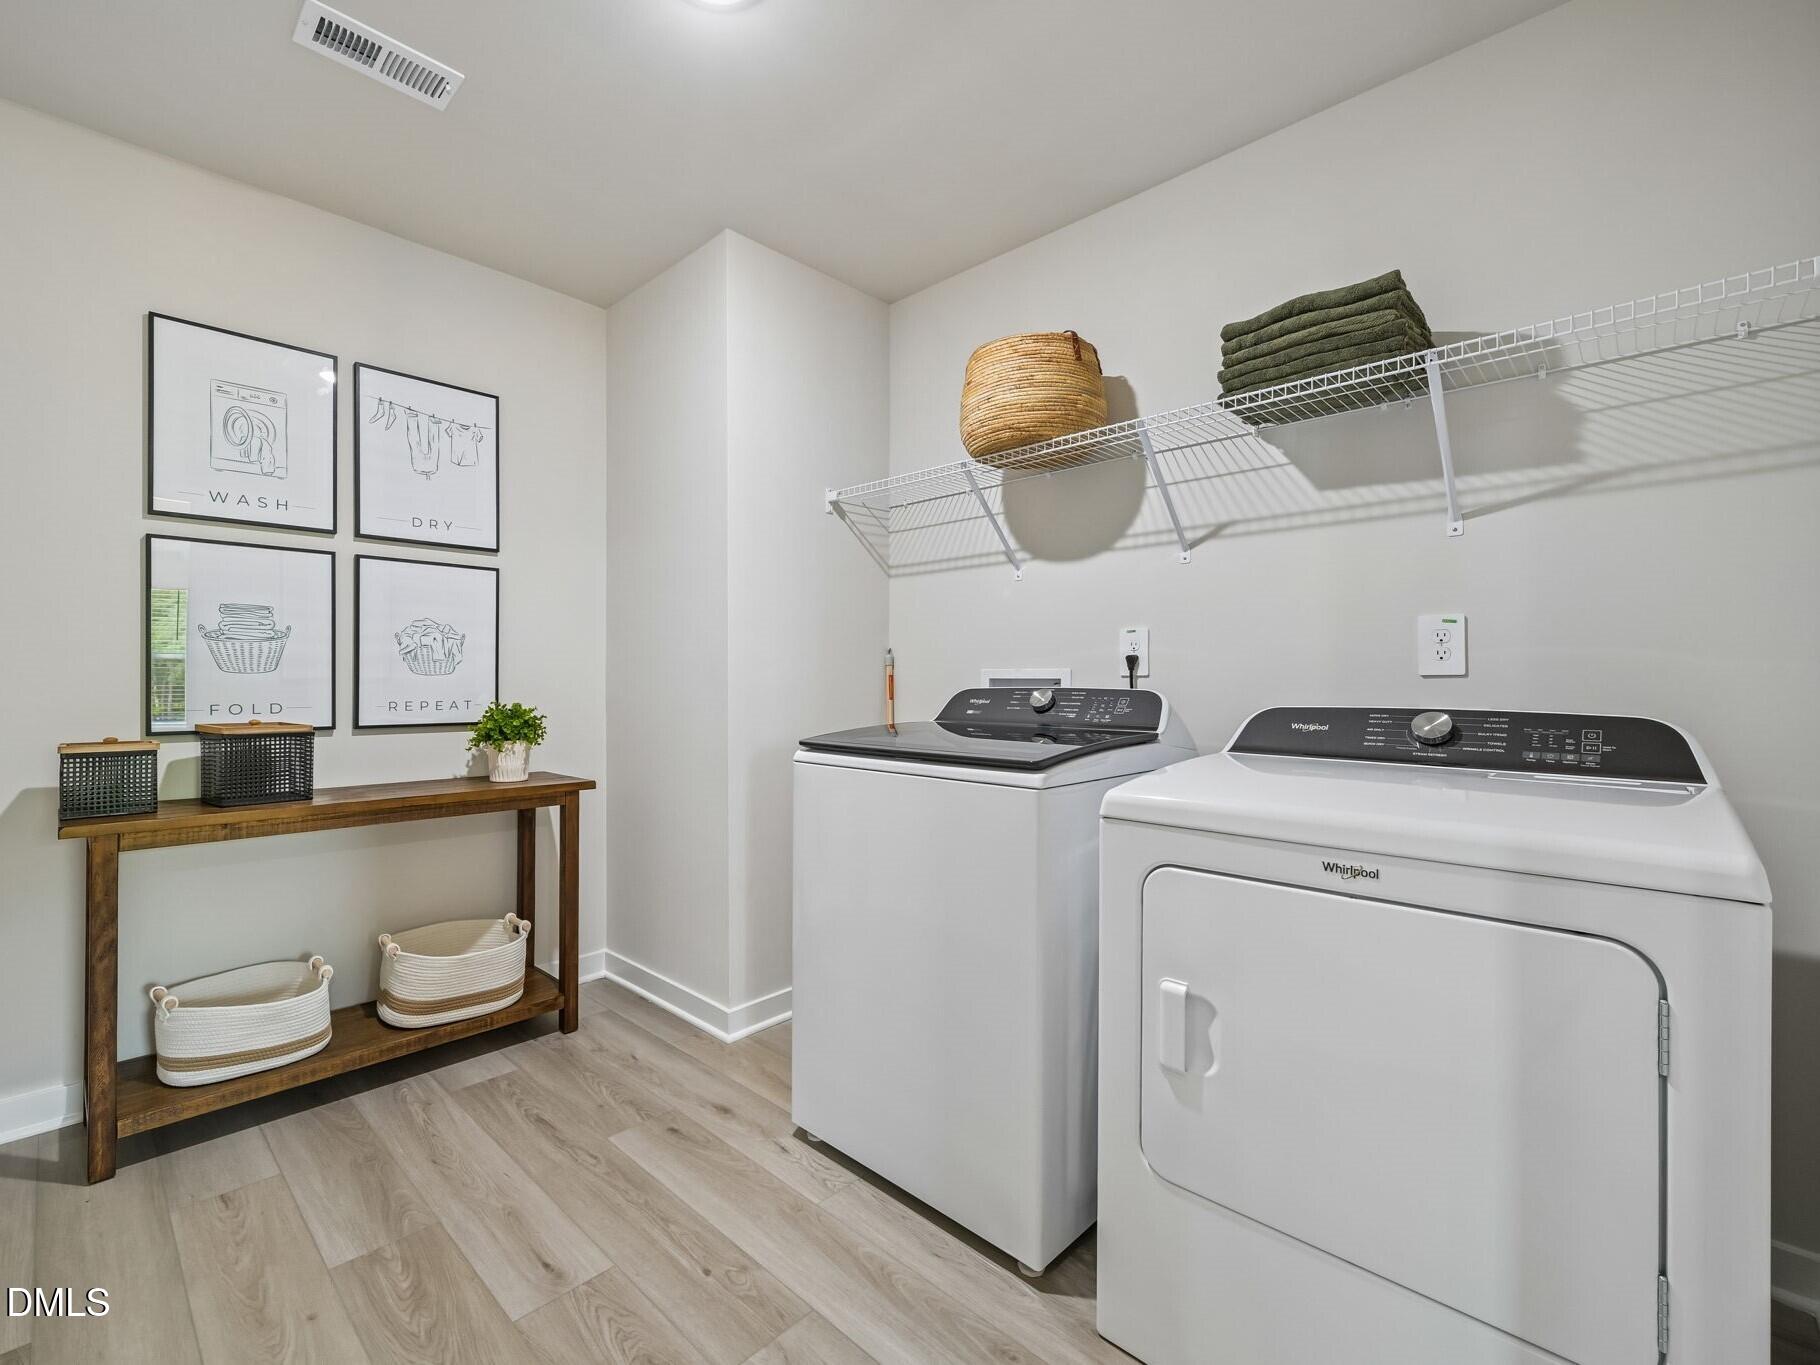
Laundry room Laundry Room, Upper Level
Appliances Cooktop, Dryer, Disposal, Dishwasher, ENERGY STAR Qualified Appliances, Gas Cooktop, Gas Water Heater, Microwave, Refrigerator, Range Hood, Smart Appliance(s), Stainless Steel Appliance(s), Tankless Water Heater, Washer, Wall Oven
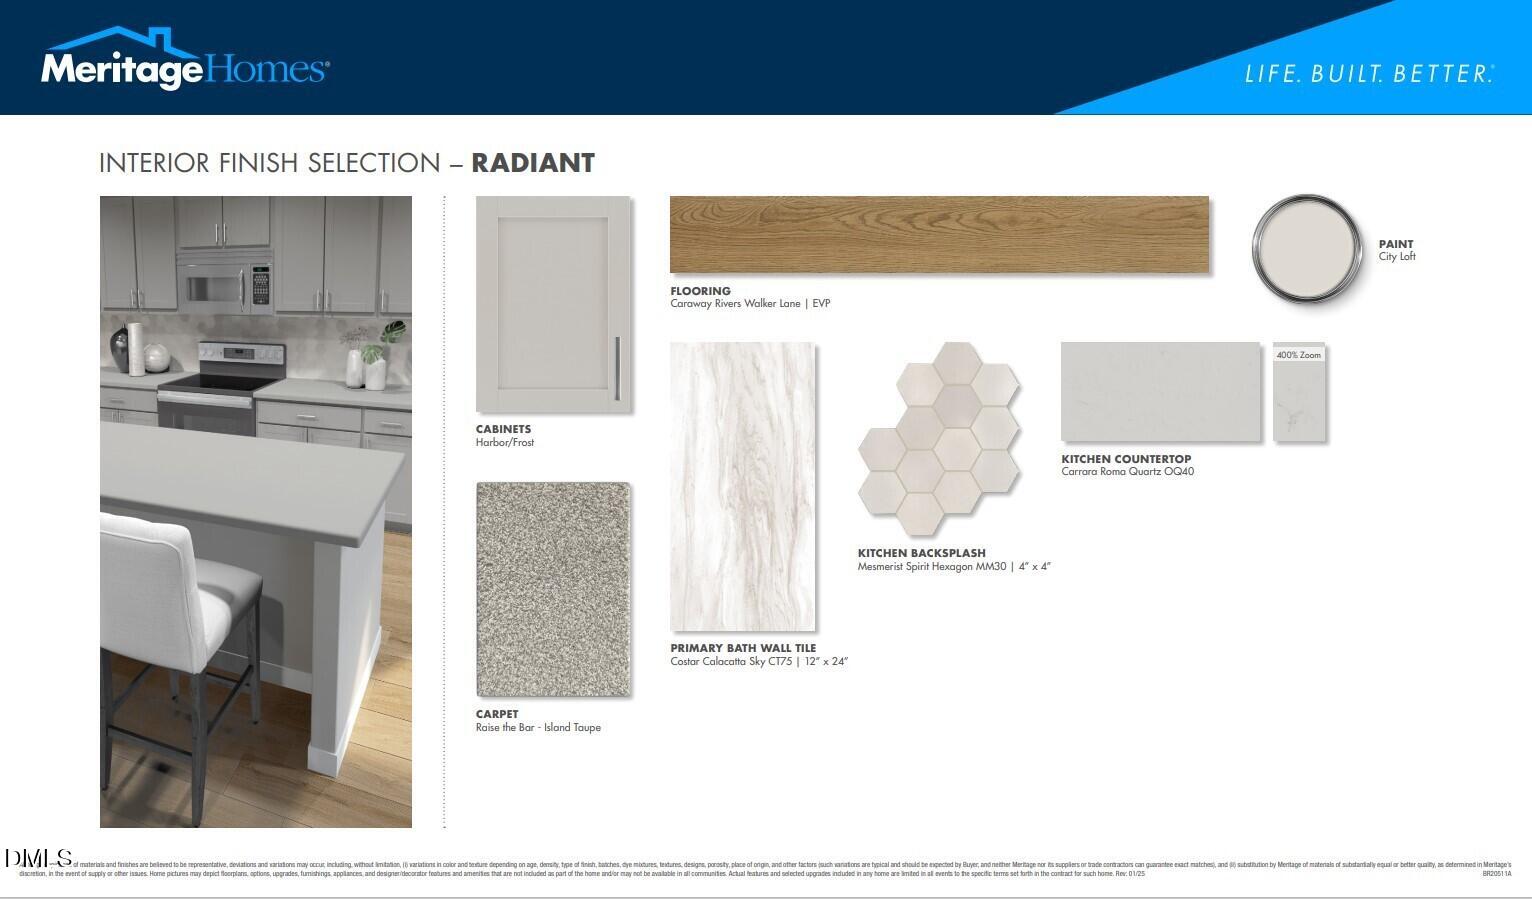
Flooring Carpet, Luxury Vinyl
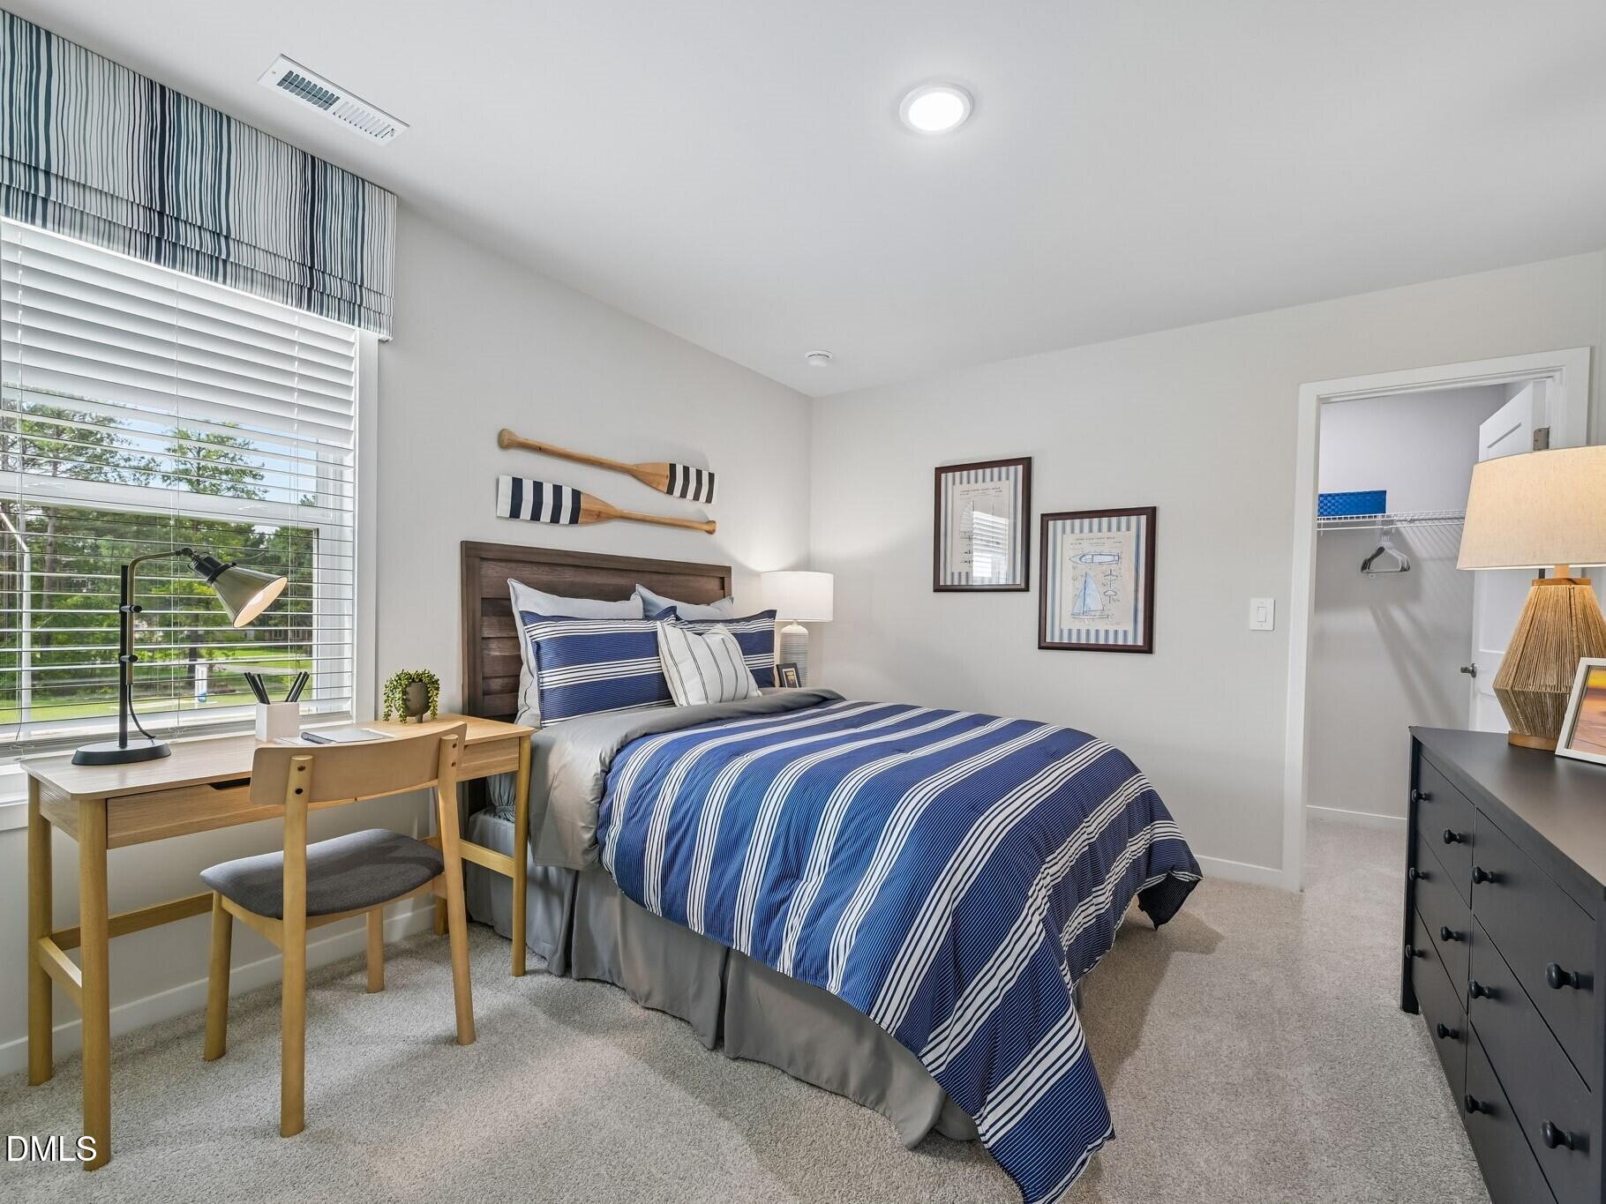
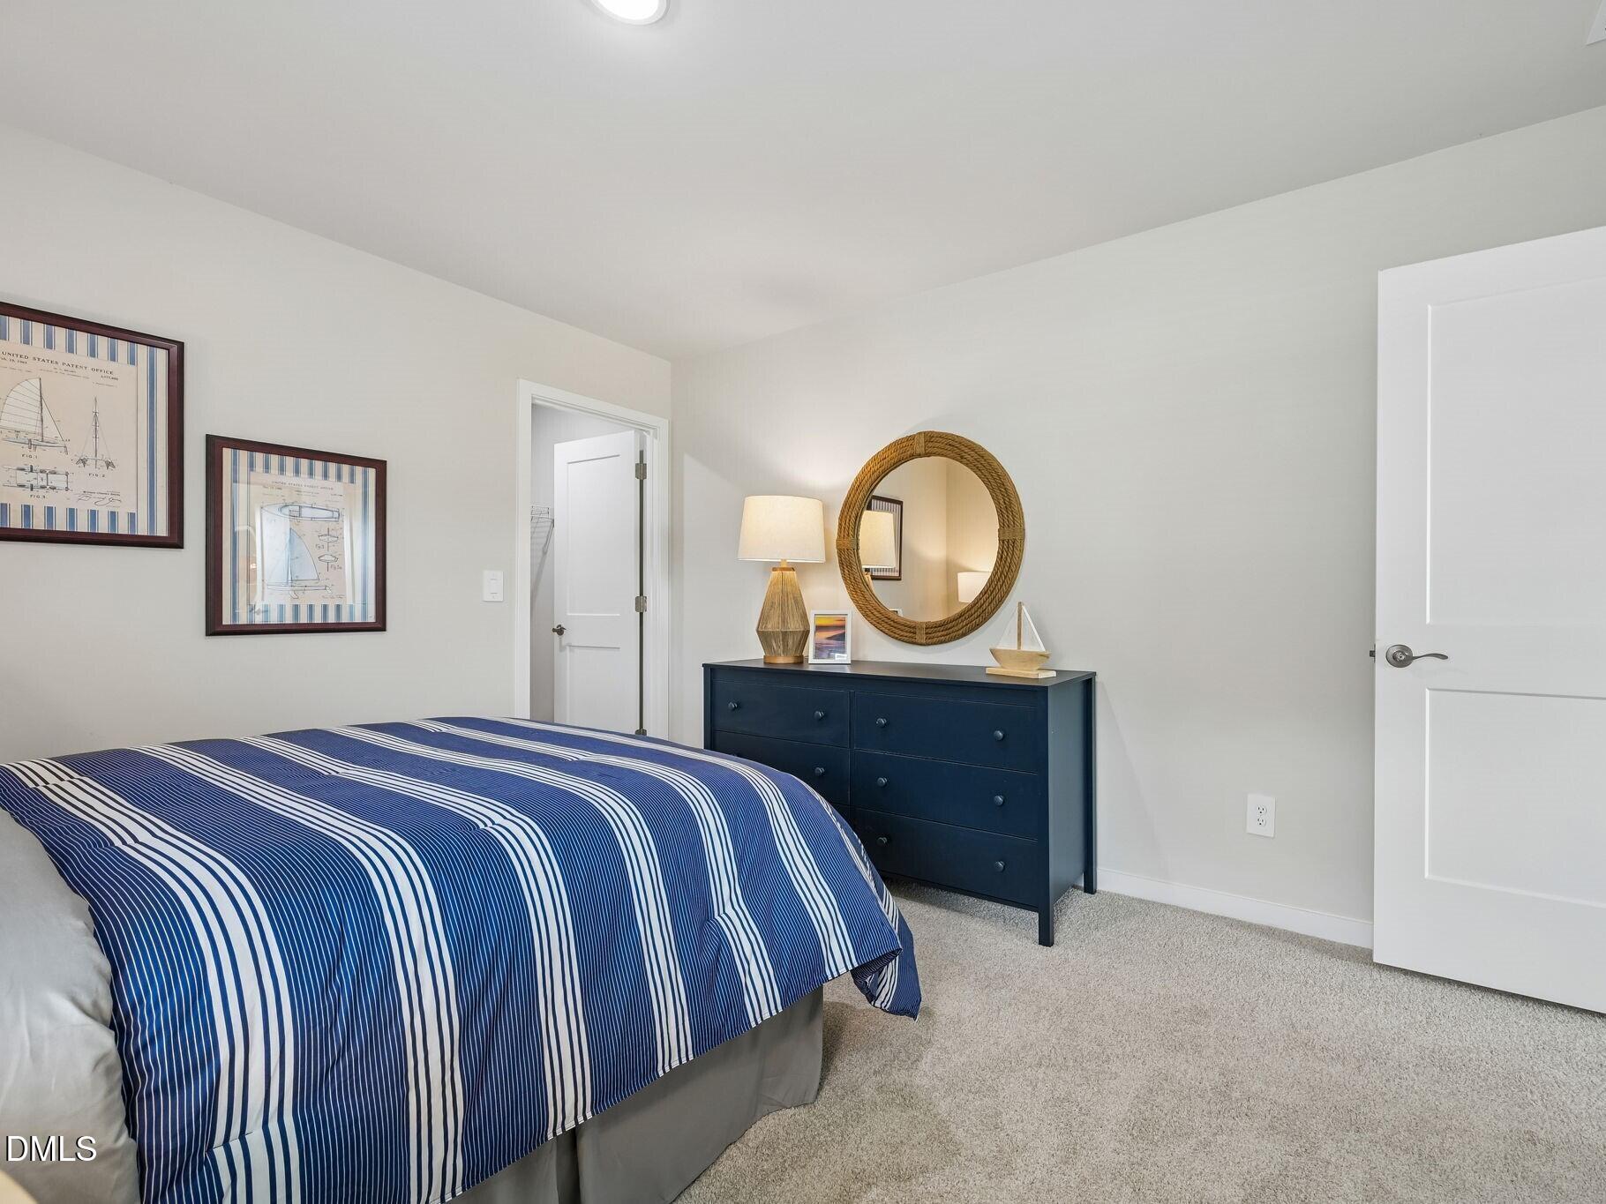
Total Bedrooms: 5
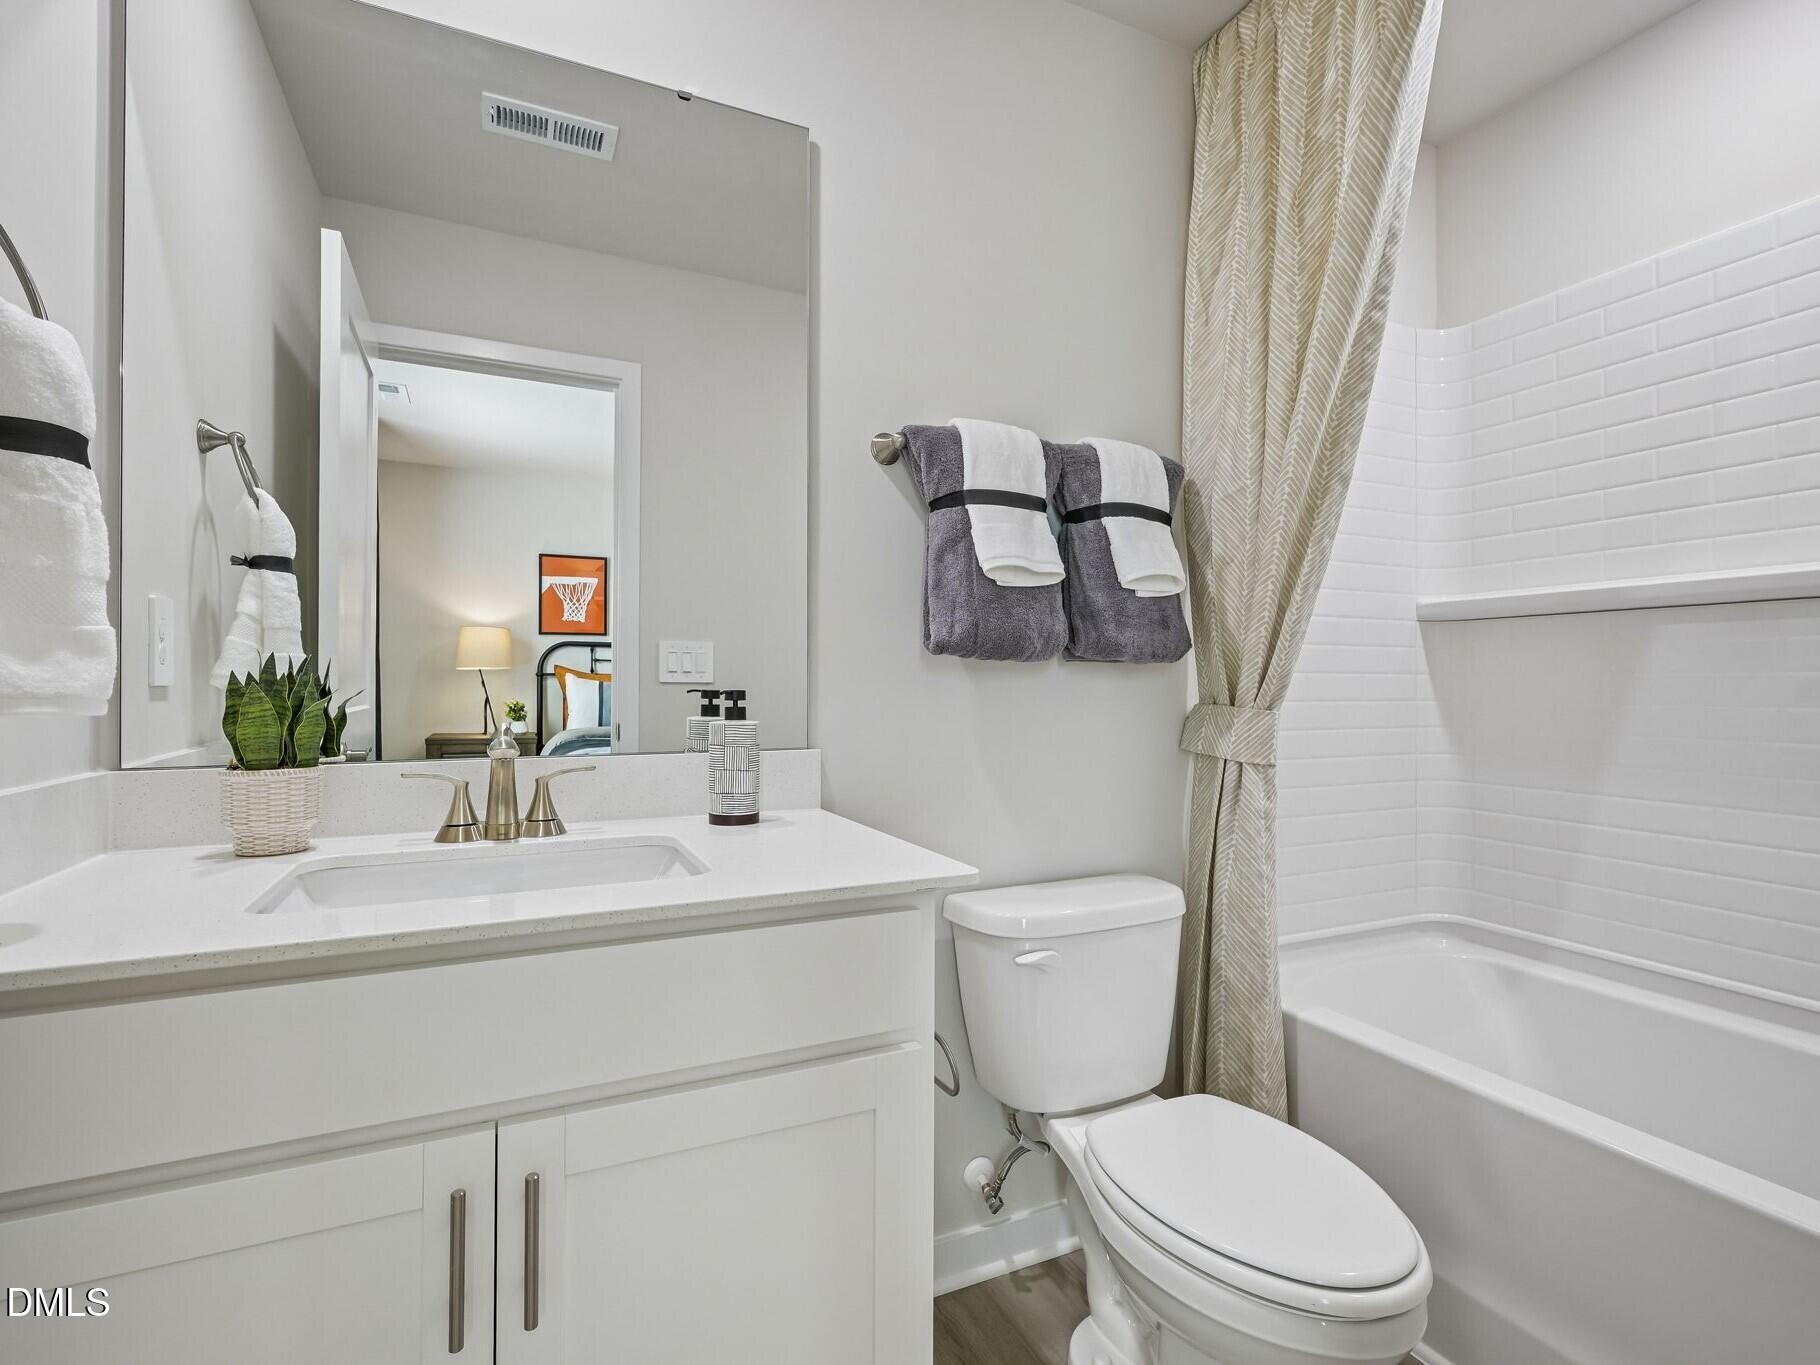
Full Bathrooms: 3
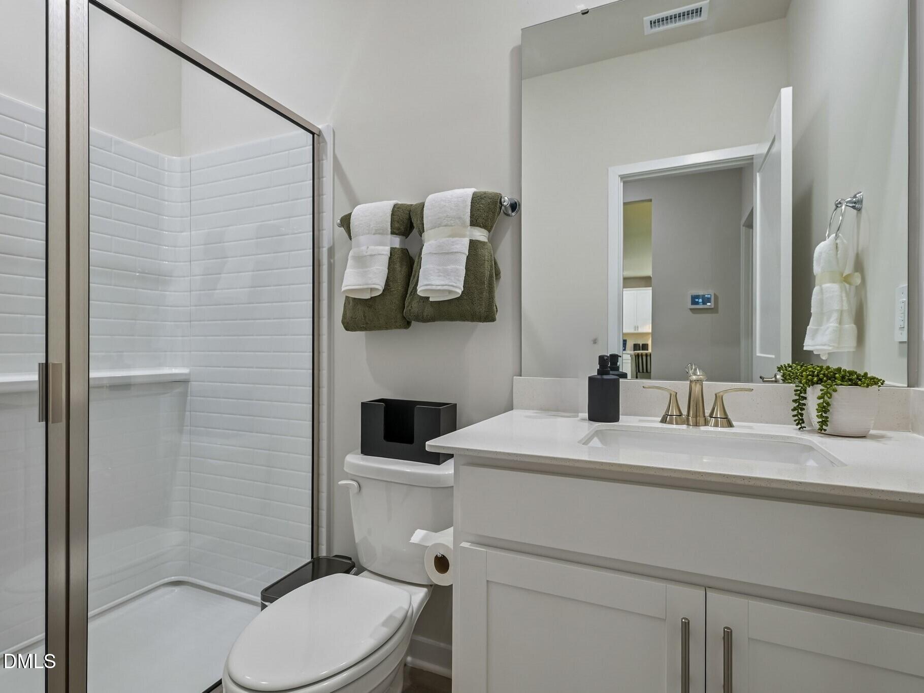
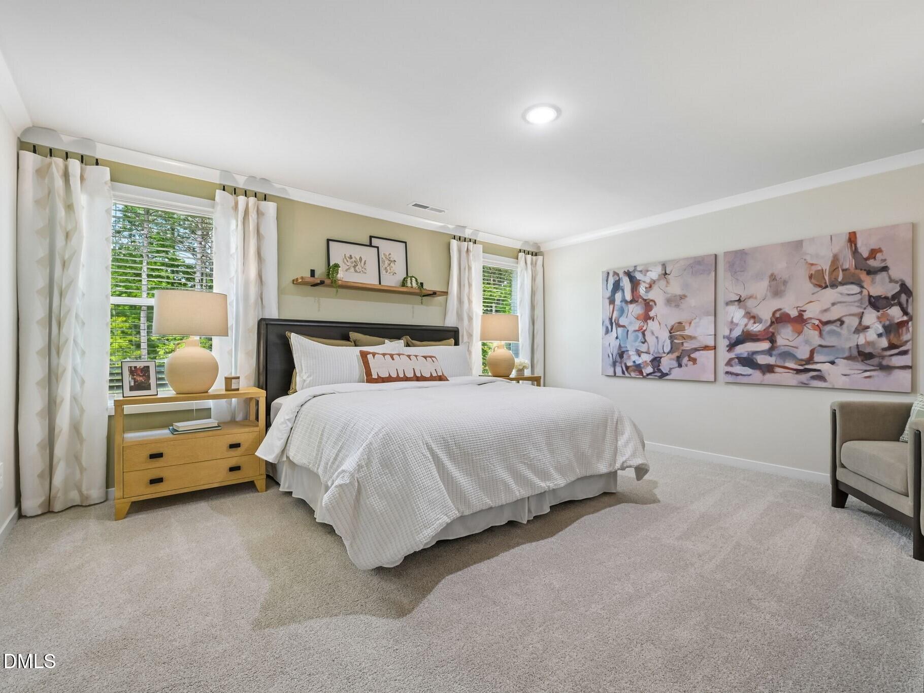
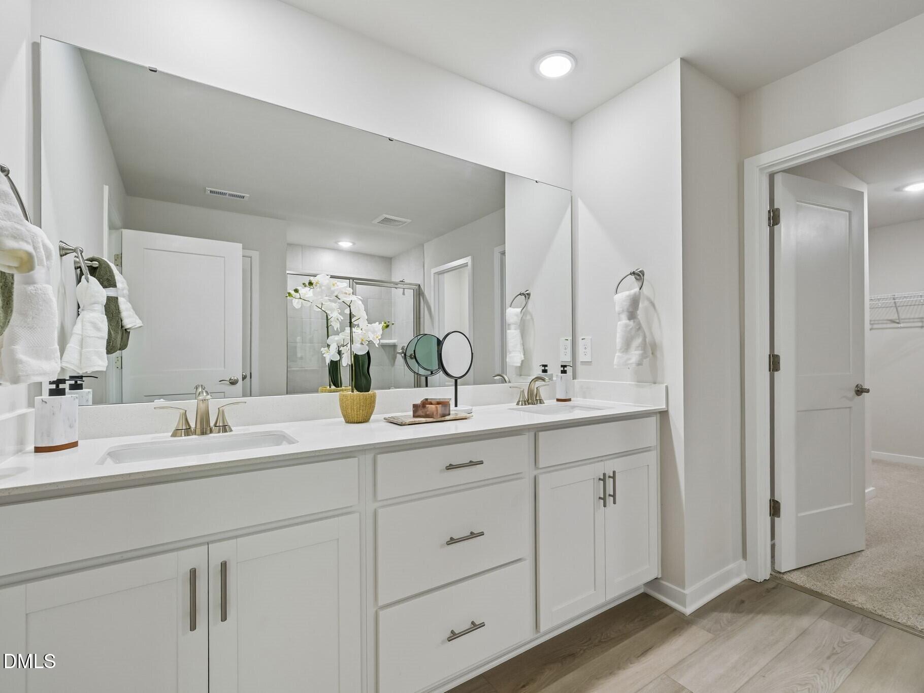
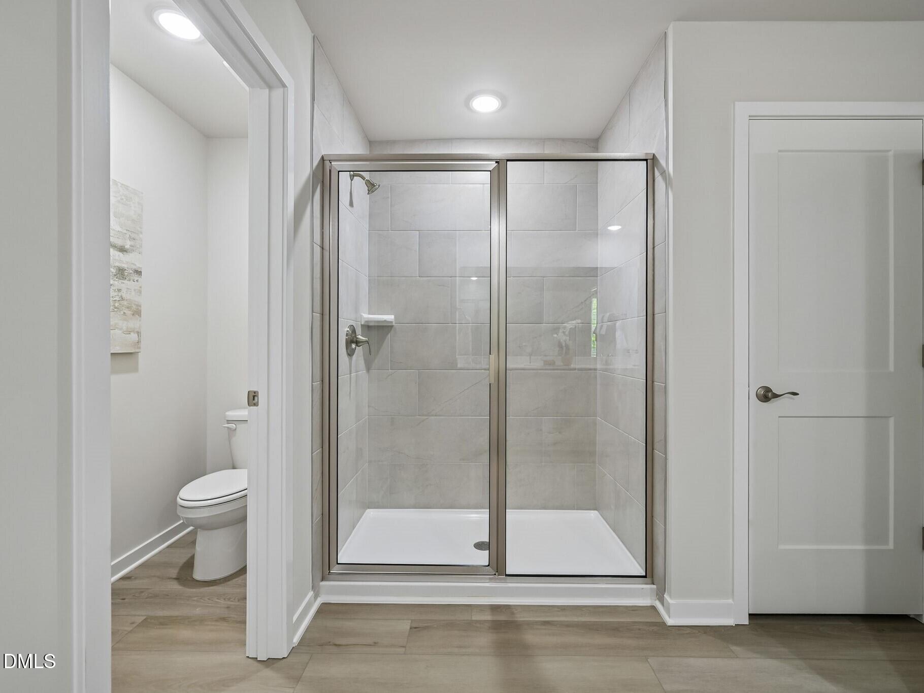
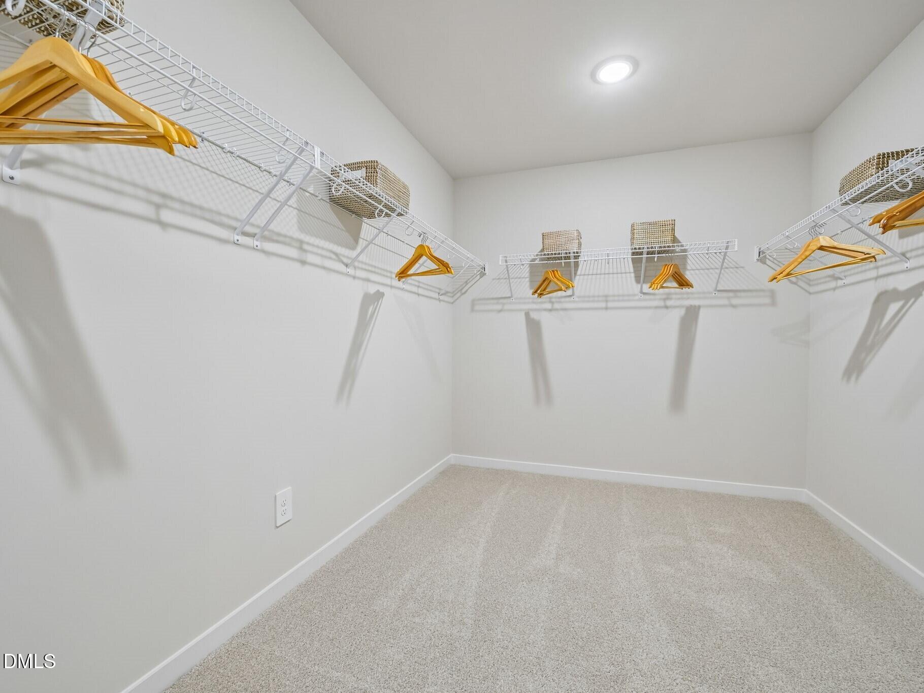
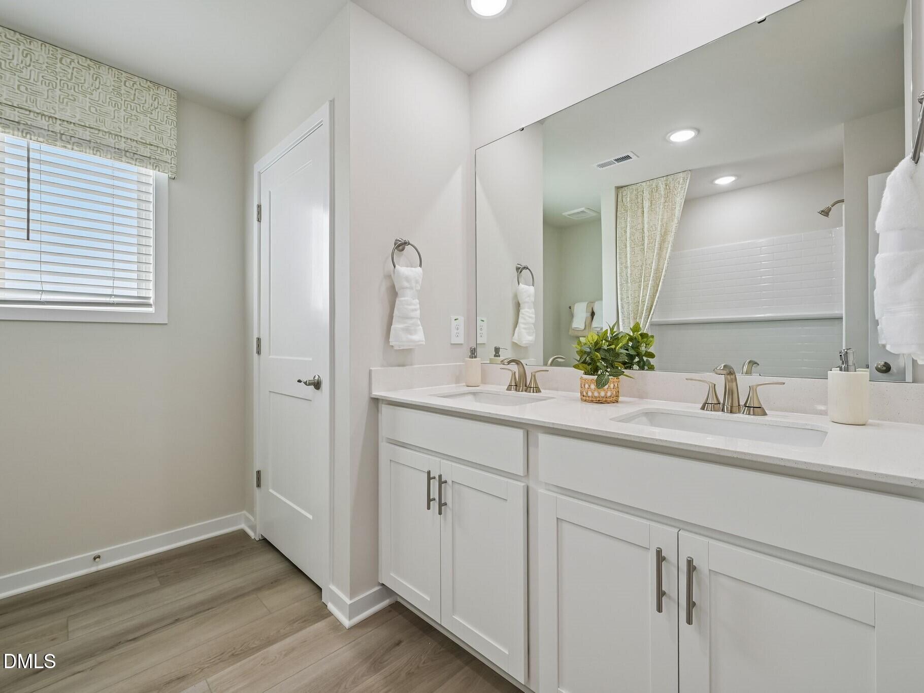
Other Interior Features Double Vanity, Kitchen Island, Low Flow Plumbing Fixtures, Open Floorplan, Pantry, Smart Home, Smart Light(s), Smart Thermostat, Walk-in Closet(s), Kitchen/Dining Room Combination, Living/Dining Room Combination, Walk-in Shower, Water Closet, Quartz Counters
Area & Lot
Total area 2,937 Sq.Ft.
Lot Area 7,840.8 Sq.Ft.
Living area 2,937 Sq.Ft.
MLS® ID 10183190
Year Built 2026
High School Wake - South Garner High
Middle School Wake - East Garner Middle
Elementary School Wake - Bryan Road Elementary
Architecture Styles Traditional
Type Residential
Status Sold
Exterior
Stories 2
Air conditioning Central Air, Heat Pump, Zoned
Heat type Central, Heat Pump, Zoned
Disability Features No
Water Source Public
Garage Space 2.0
Security Features Carbon Monoxide Detector(s)
Sewer Public Sewer
Other Exterior Features Smart Lock(s)
Parking Garage
Lot Features Back Yard, Front Yard, Landscaped
Roof Shingle
Utilities Electricity Connected, Natural Gas Connected, Sewer Connected, Underground Utilities, Water Connected
Finance
Sales Price $469,000
HOA Fees $65 quarterly

360 Virtual Tour

Take a tour of this property

Work With Kimberlee

Partner with a trusted advisor focused on strategy, discretion, and results. Gain a competitive edge with expert guidance and tailored solutions.