
Leave a Message

Thank you for your message. I will be in touch with you shortly.

3413 Jordan Shires Drive
VIEW PHOTOS
Listing courtesy of Howard Hanna Allen Tate Cary
$725,000

3413 Jordan Shires Drive

4 Beds 4 Baths 3,324 Sq.Ft. 7,405.2 Sq.Ft.

Open House

5/30/2026 12:00PM - 2:00PM EDT
5/31/2026 3:00PM - 5:00PM EDT
6/2/2026 11:30AM - 1:30PM EDT

Description

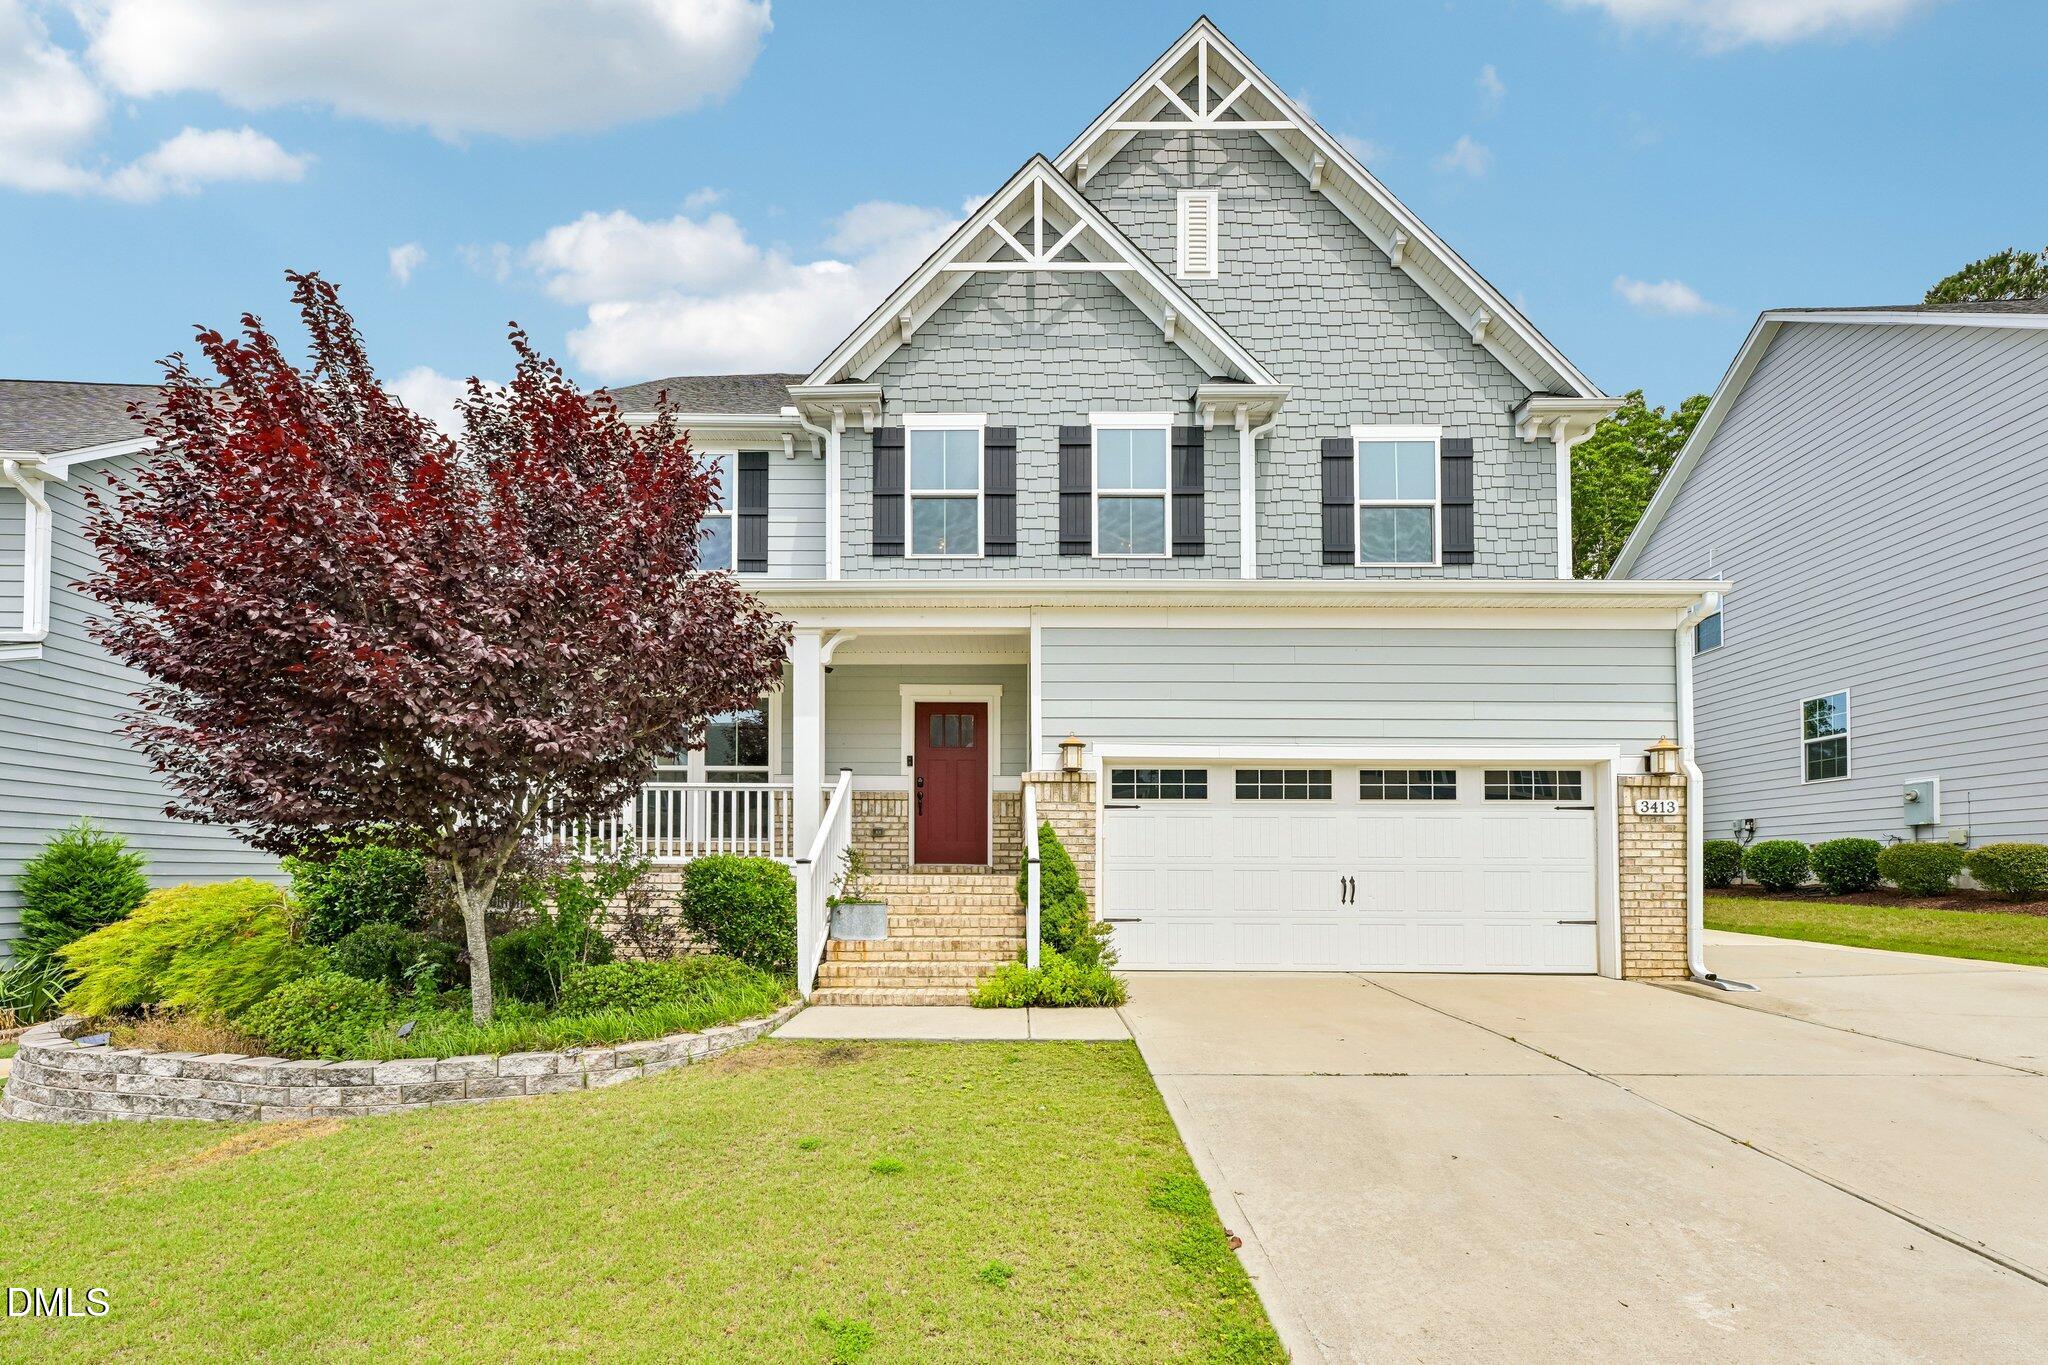
Welcome to 3413 Jordan Shires Drive in the sought-after Jordan Pointe community -- a home designed for those ready to enjoy more space, more flexibility, and a better way of living.

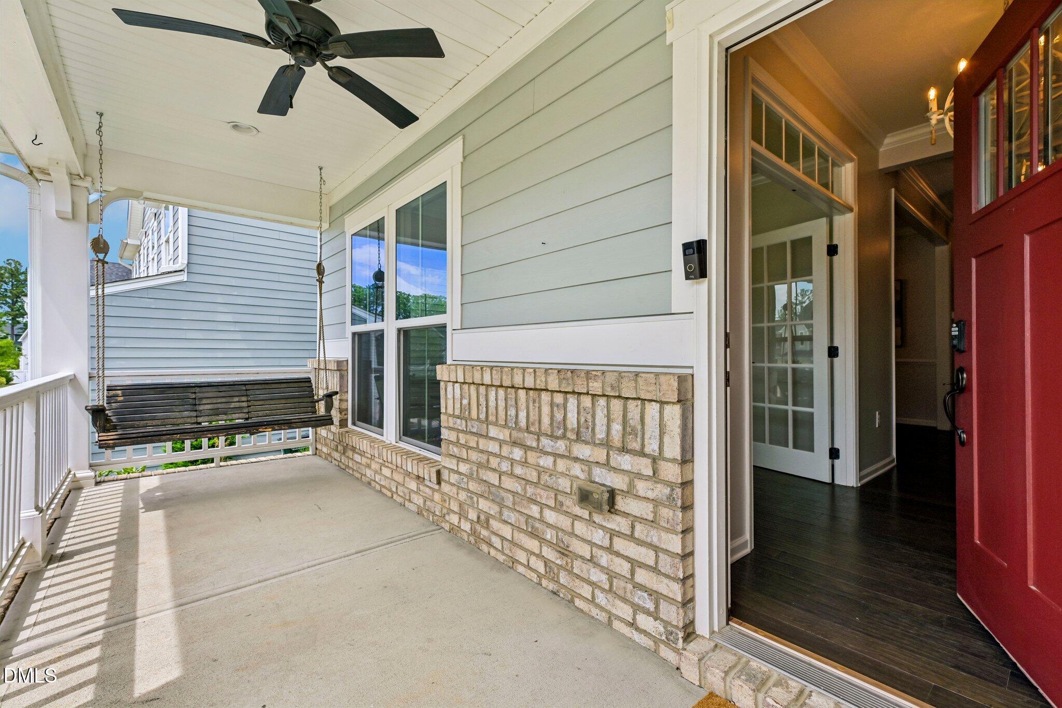
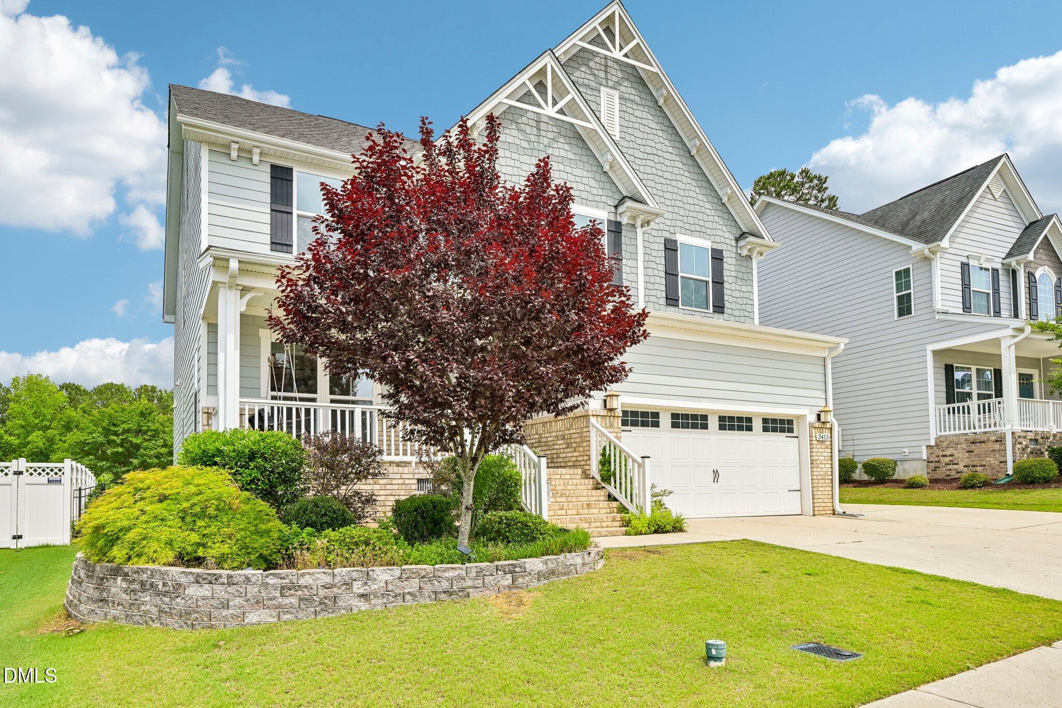
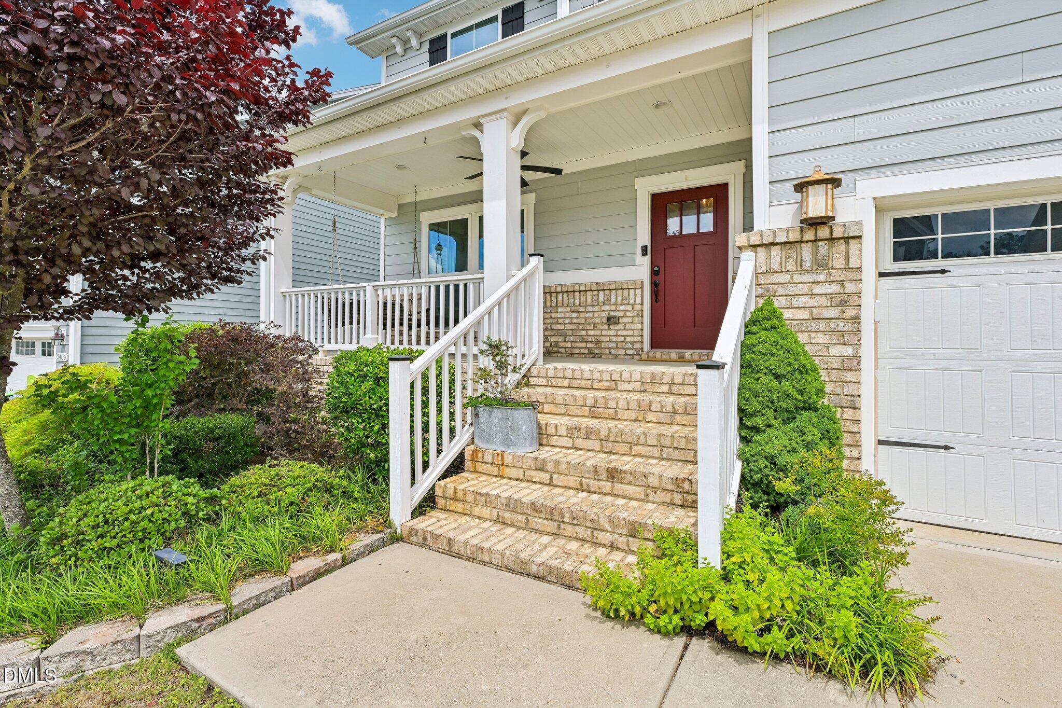
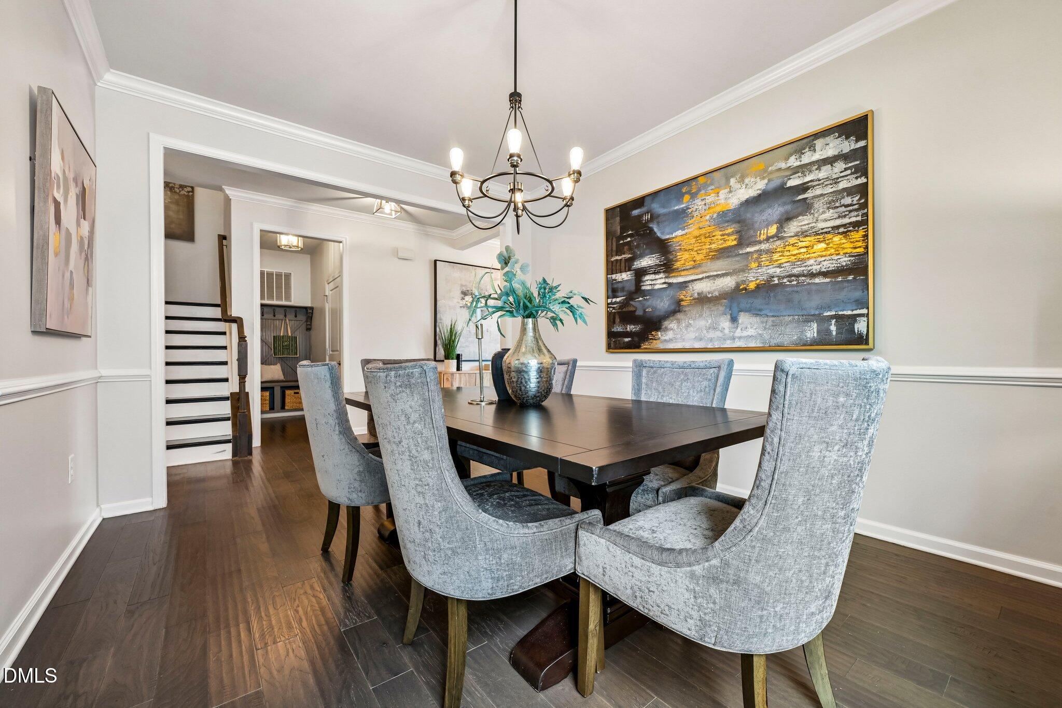
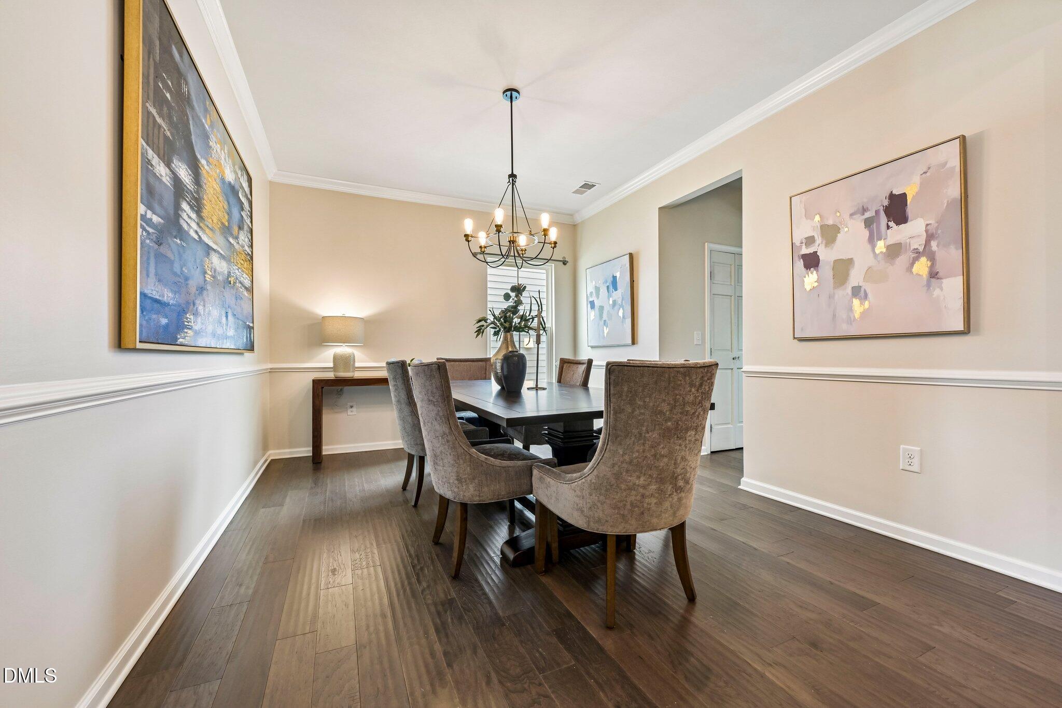
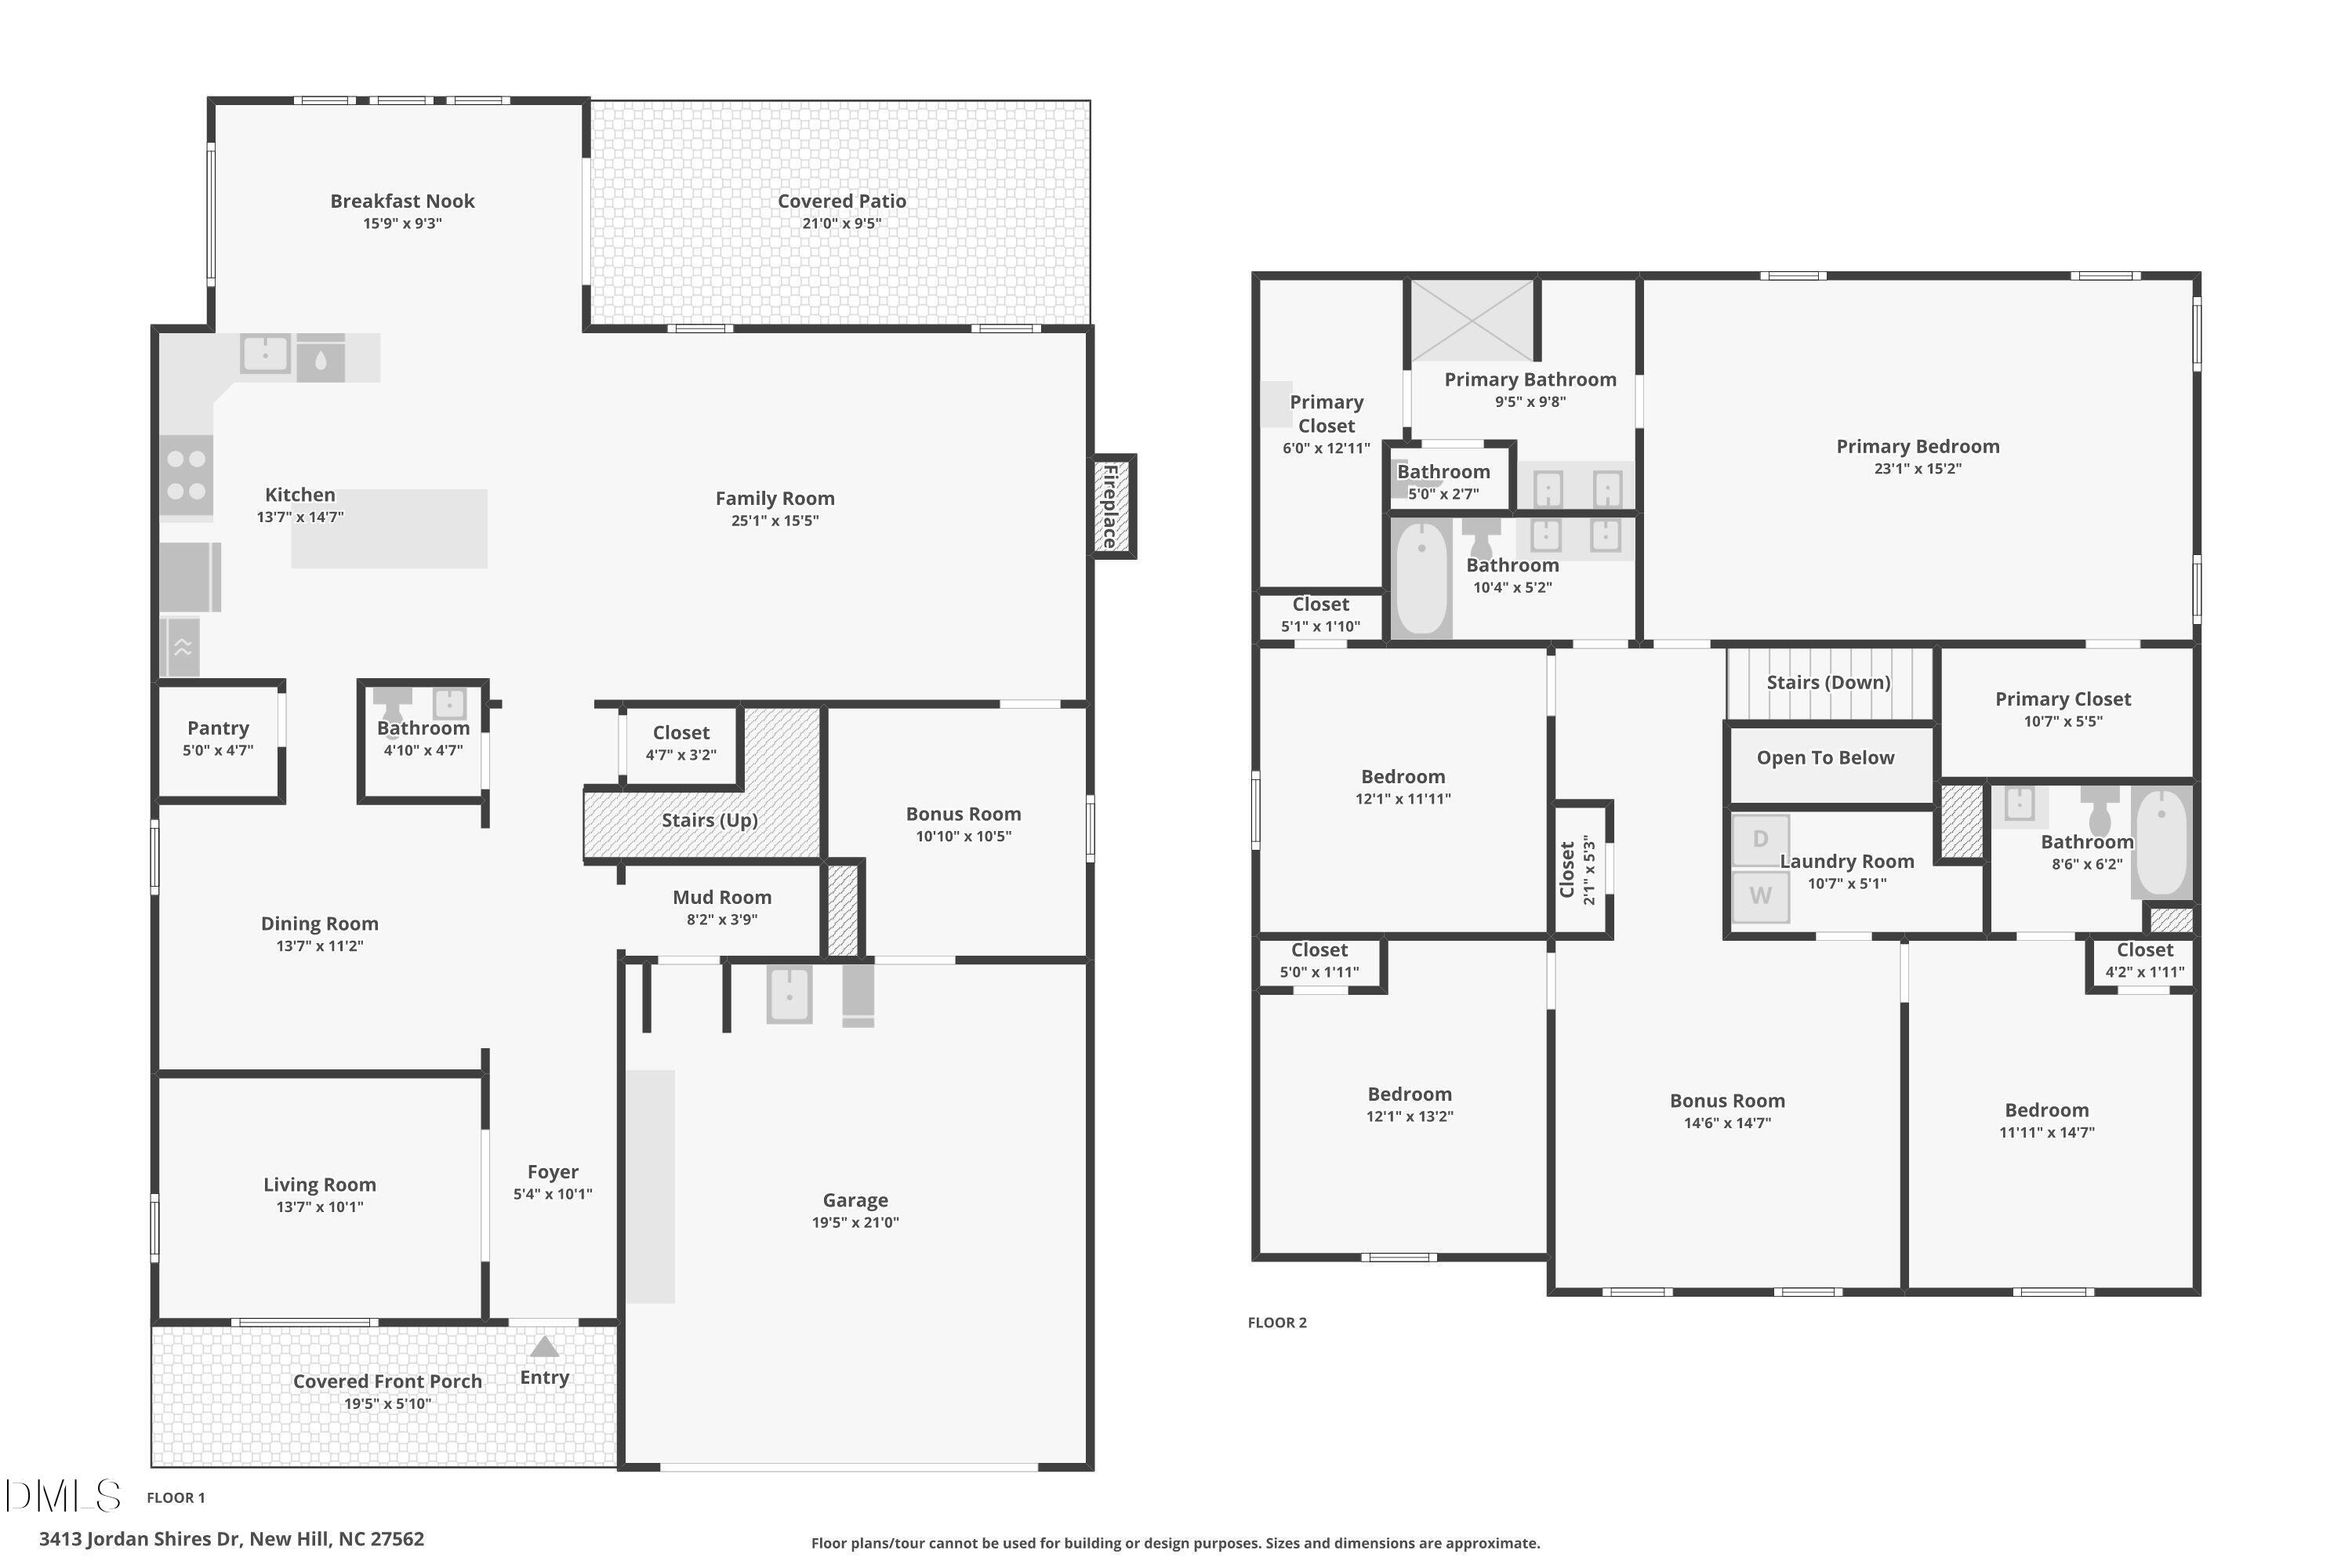
This beautifully appointed 4-bedroom, 3.5-bath residence offers the room and functionality today's buyers are searching for. From the charming front porch with its classic swing to the thoughtfully designed interior, every space invites you to settle in and stay awhile.

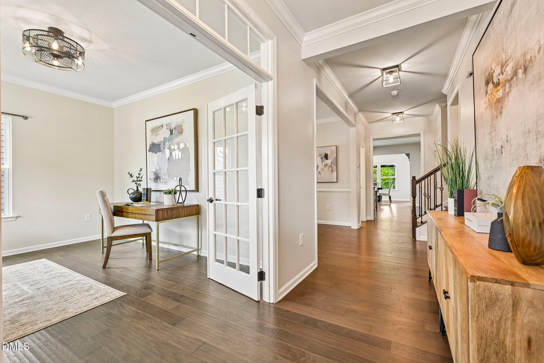
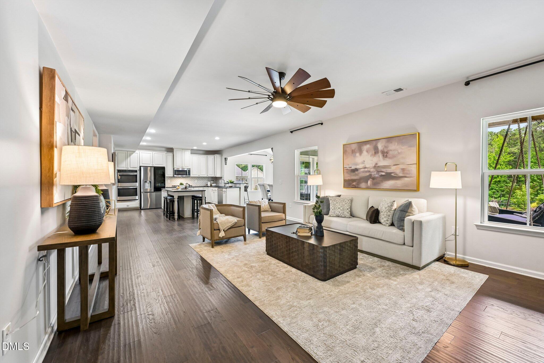
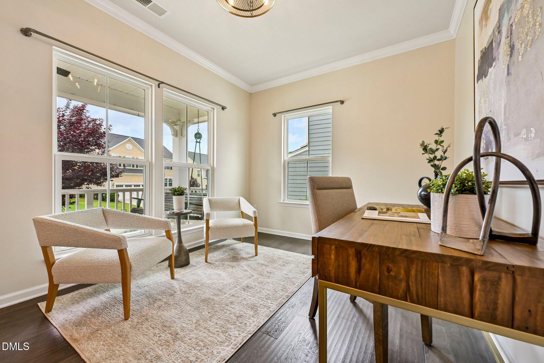
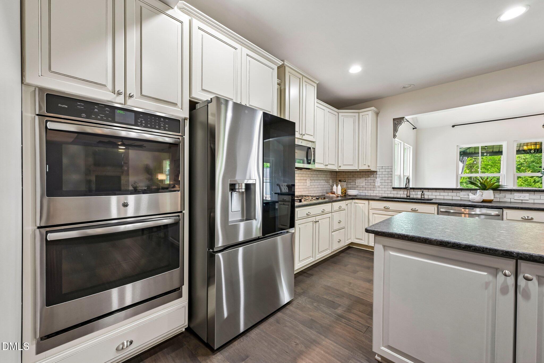
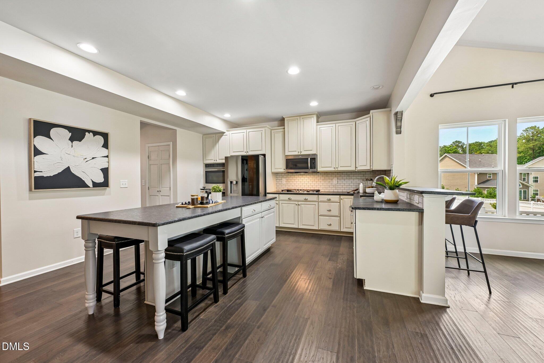
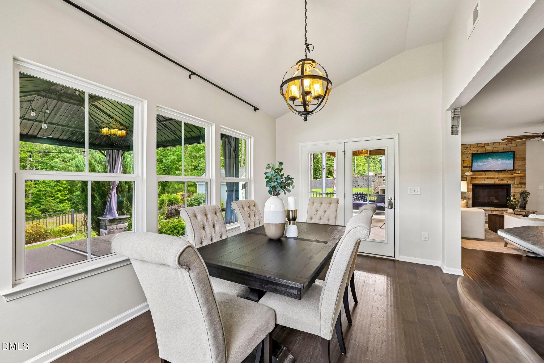
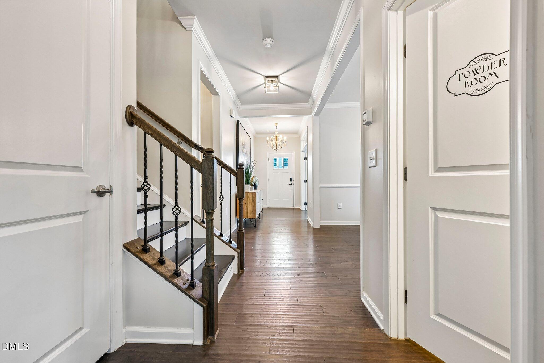
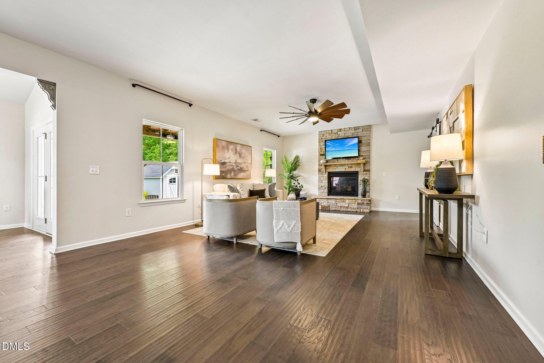
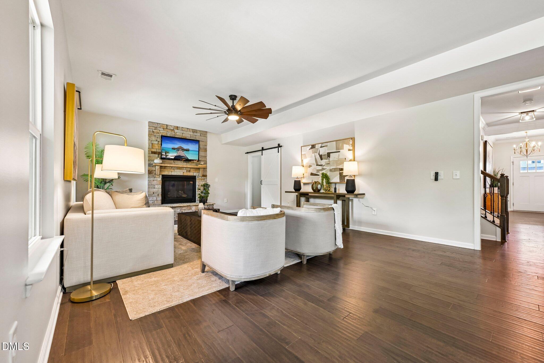
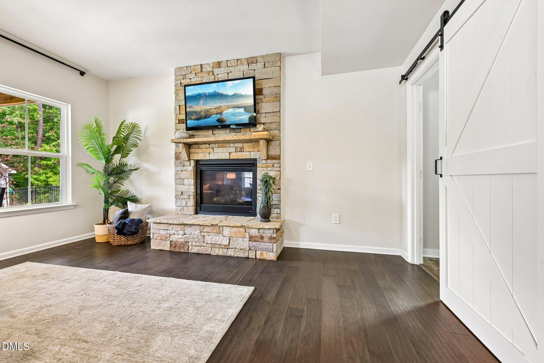
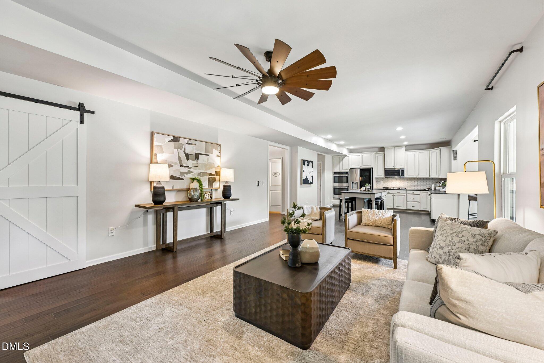
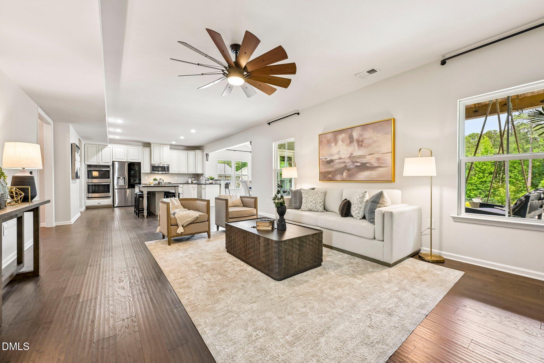
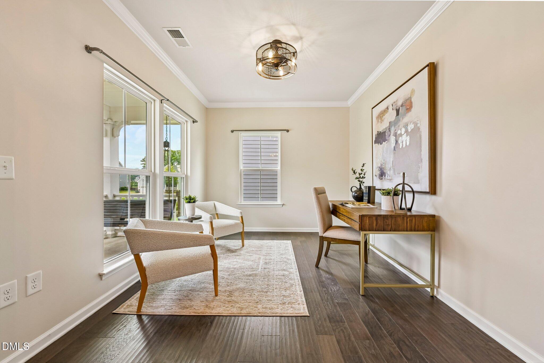
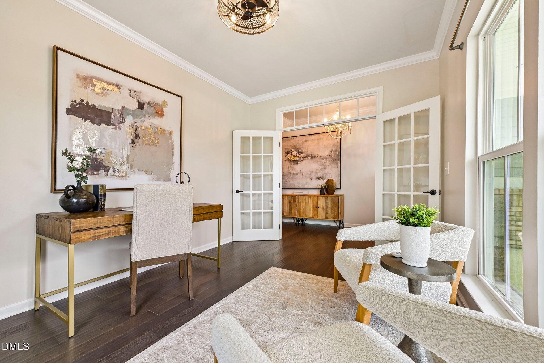
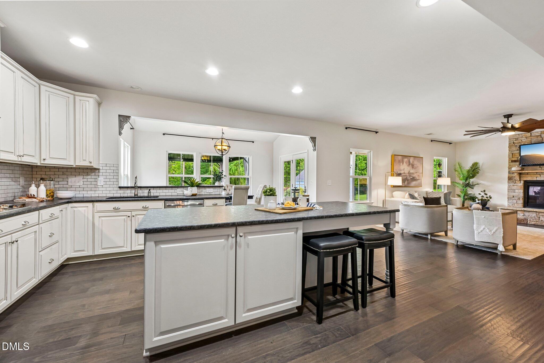
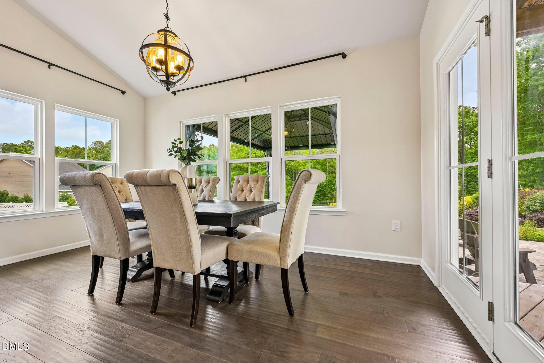
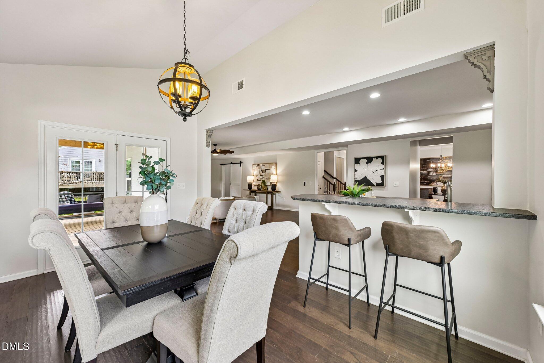
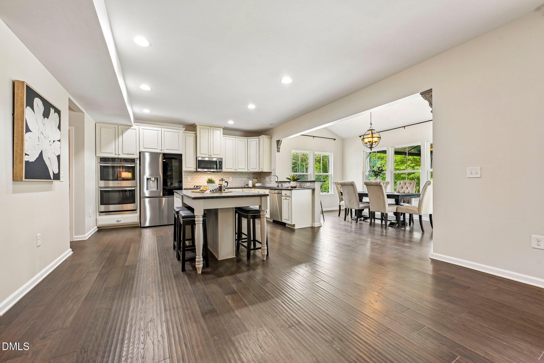
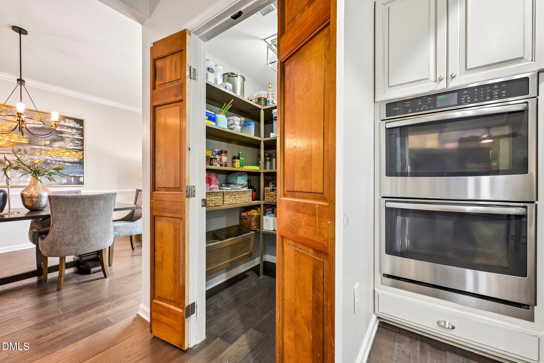
Inside, hardwood floors flow throughout the main level, leading to a bright and welcoming kitchen featuring white cabinetry, stainless steel appliances, leather-finished granite countertops, and a sunny breakfast area. The spacious family room centers around a gas fireplace, creating the perfect gathering space for family and friends. Working remotely? The private first-floor office with French doors provides a dedicated workspace away from the distractions of daily life.

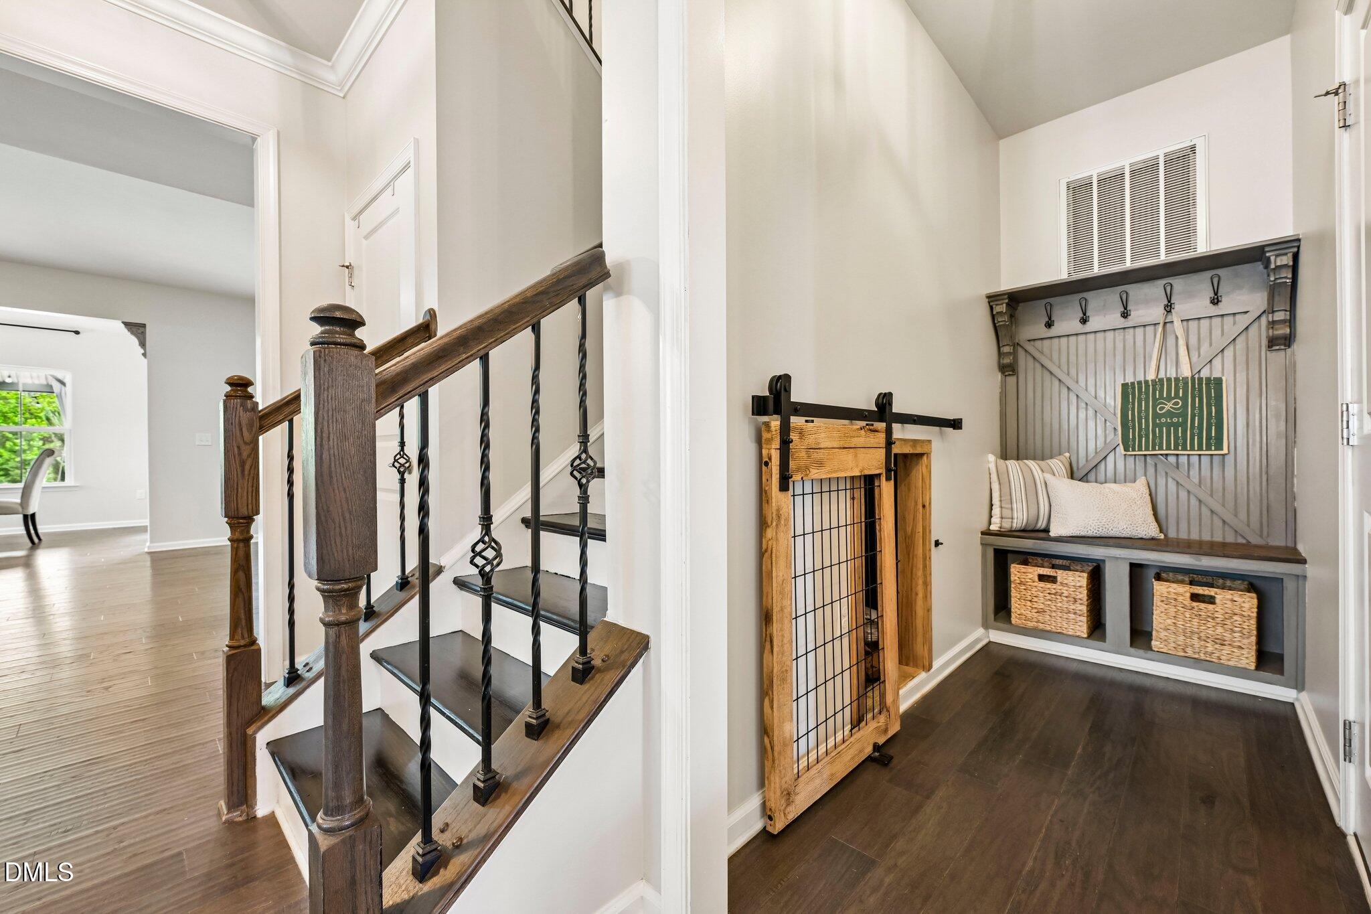
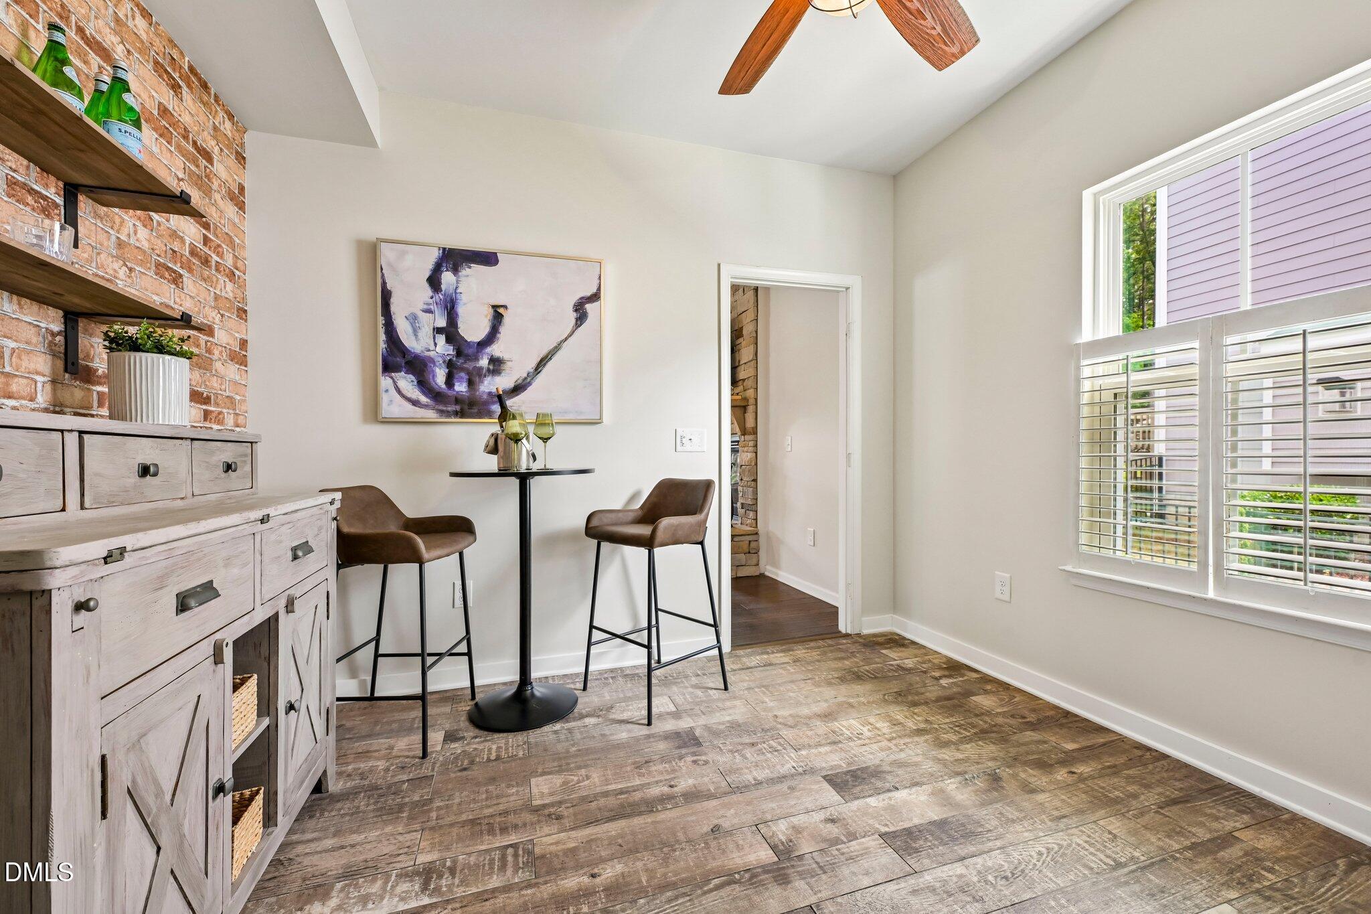
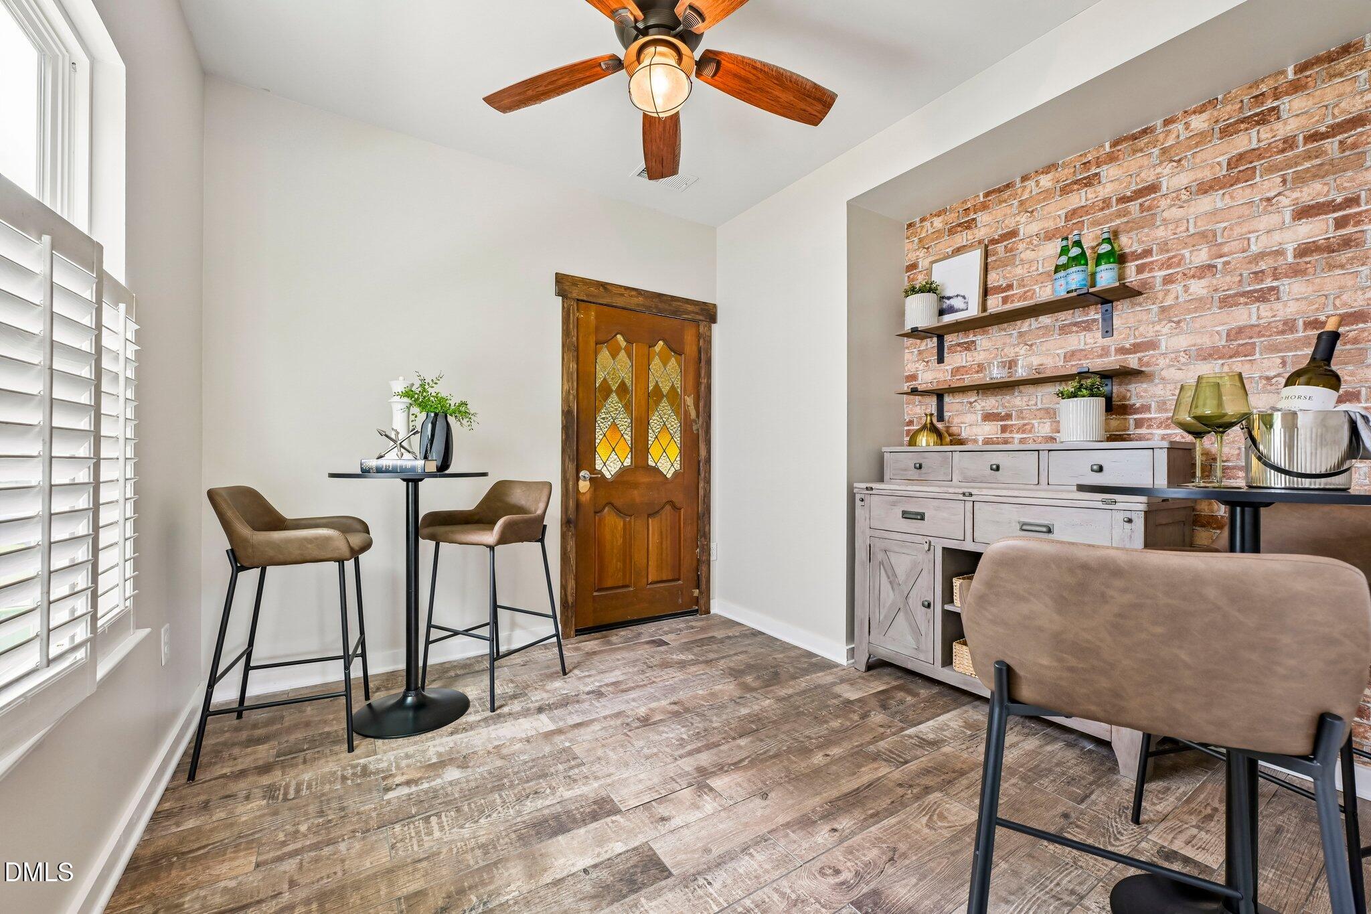
One of the home's most unique features is the private pub room, offering an ideal setting for entertaining, game nights, or simply unwinding at the end of the day. A custom pet retreat tucked beneath the stairs ensures every member of the family feels at home.

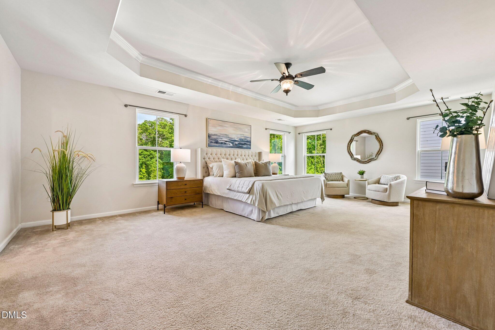
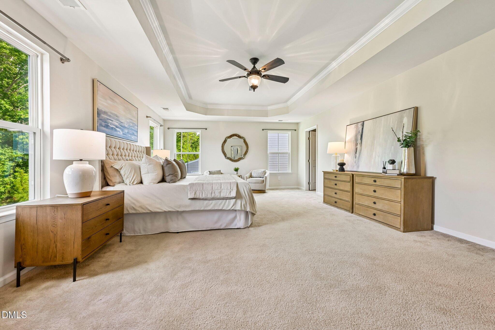
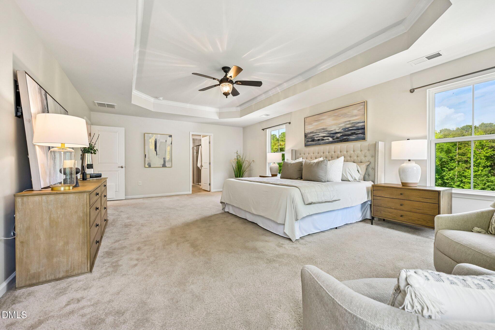
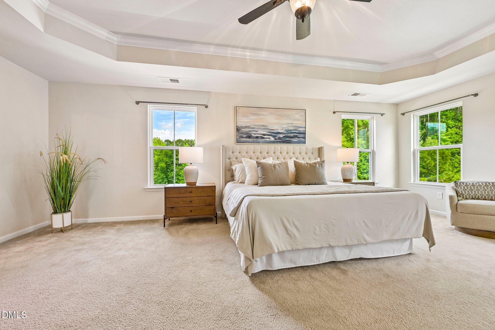
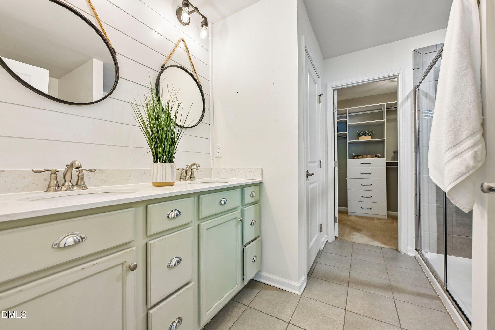
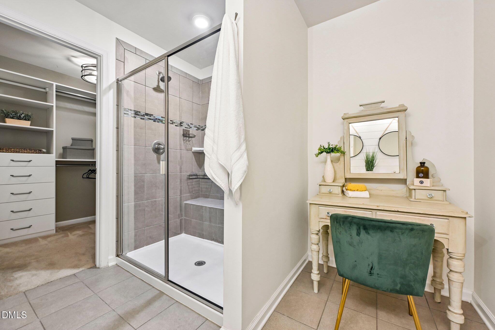
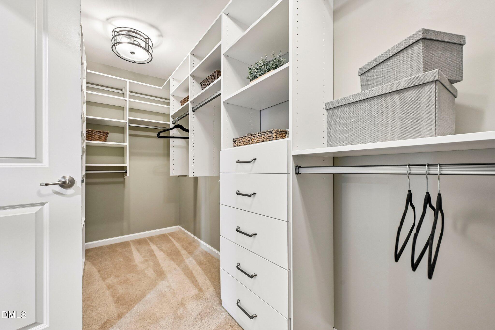
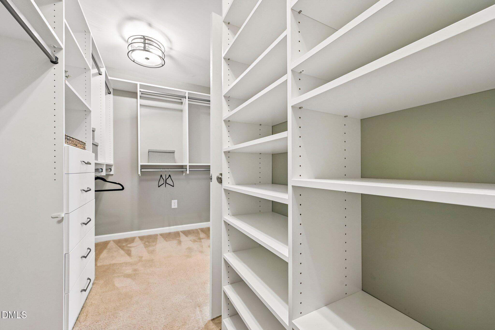
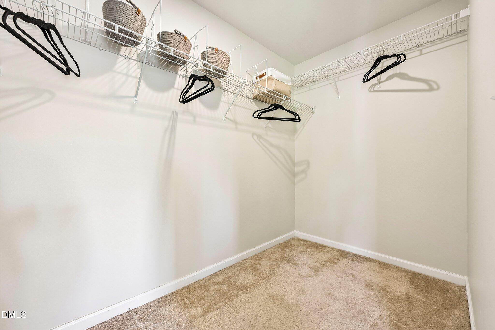
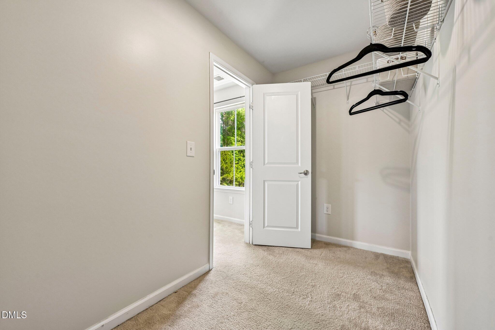
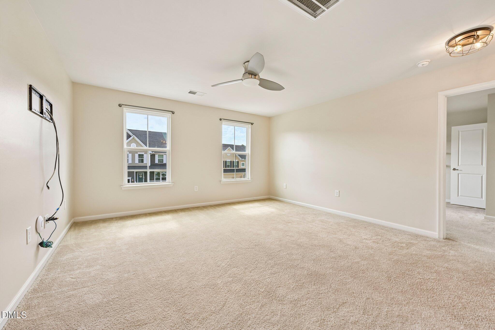
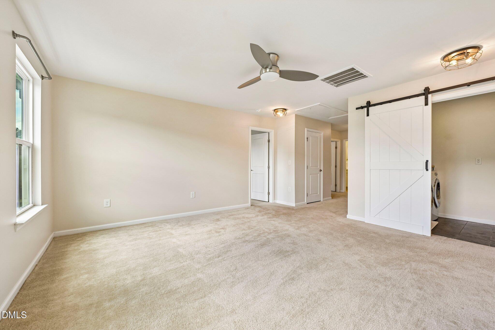
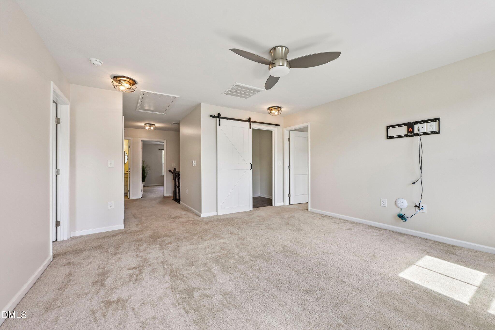
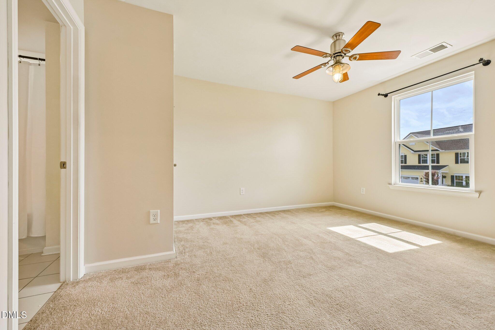
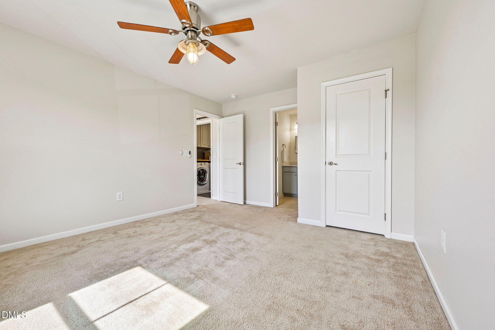
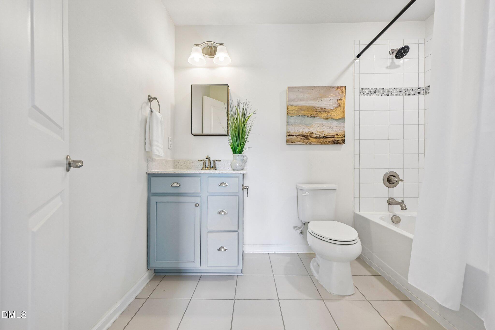
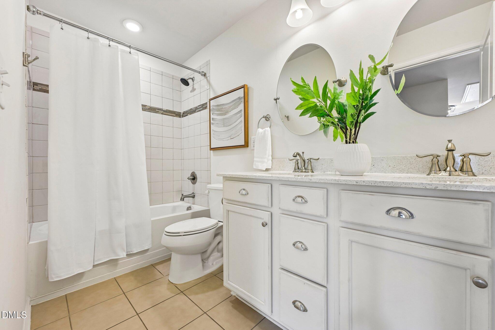
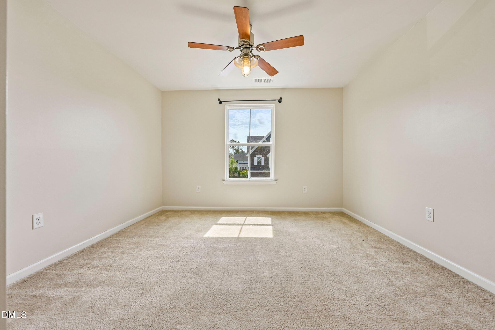
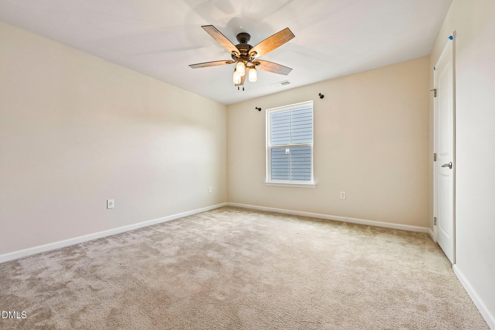
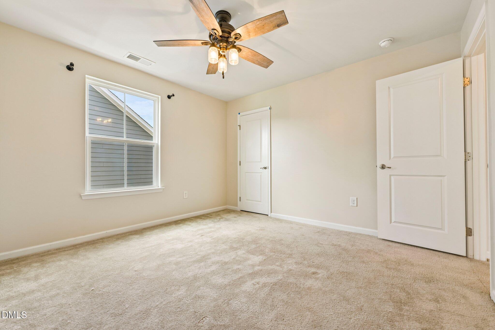
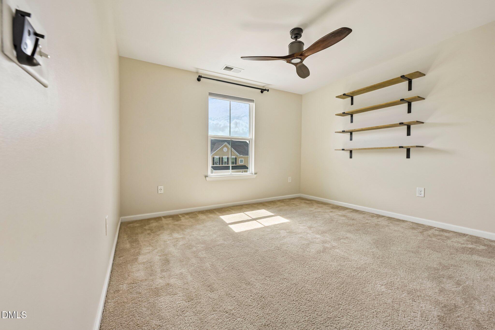
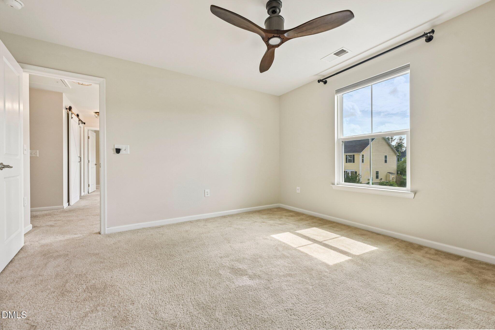
Upstairs, the expansive primary suite offers a true owner's retreat with two walk-in closets and plenty of room to relax. Three additional bedrooms provide comfortable accommodations for family and guests, including one with its own ensuite bath. A large flex space creates endless possibilities for a media room, playroom, fitness area, or second living space.

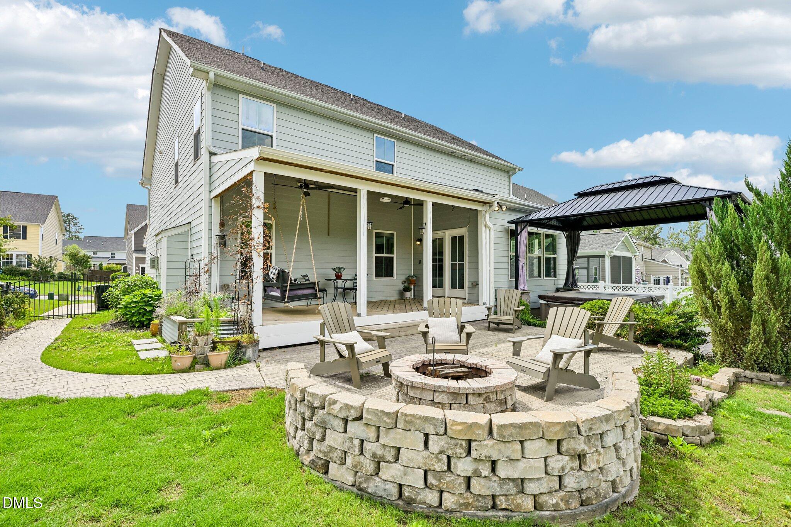
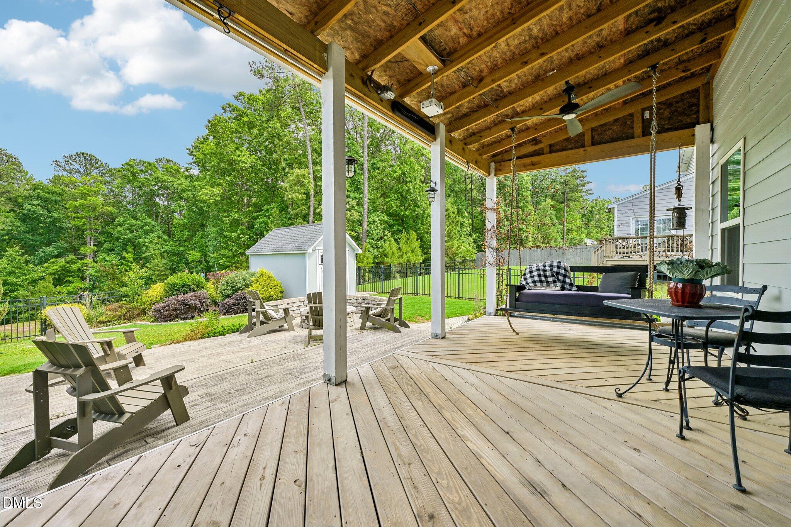
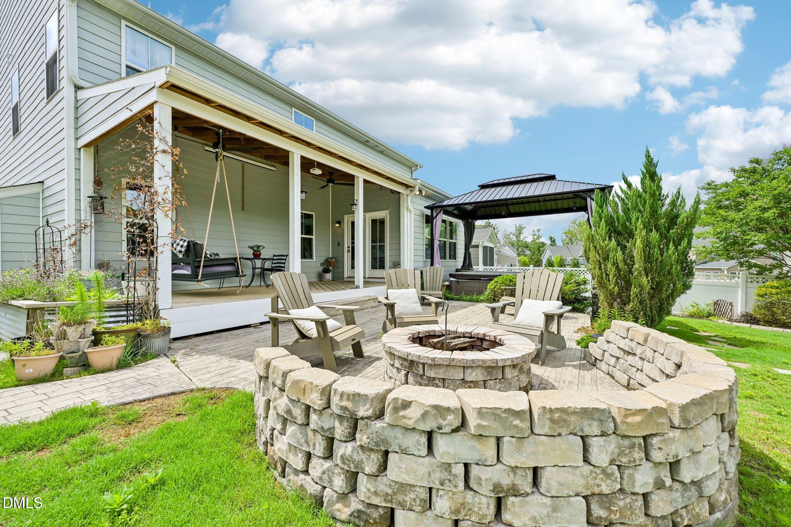
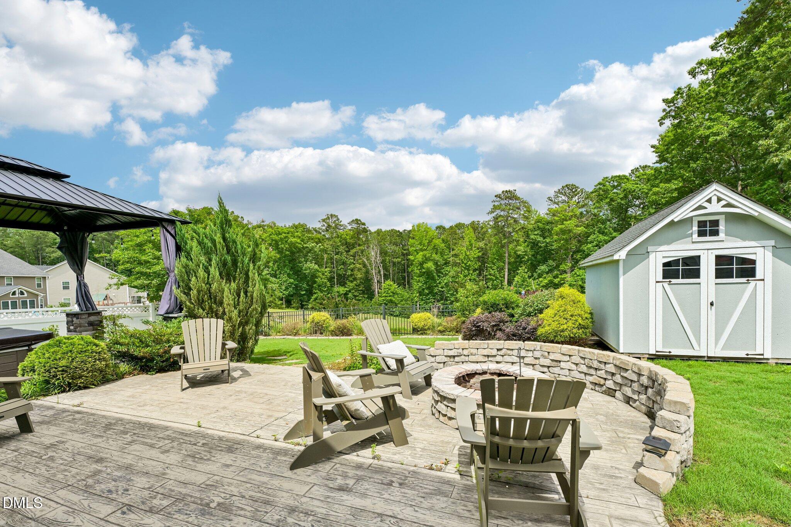
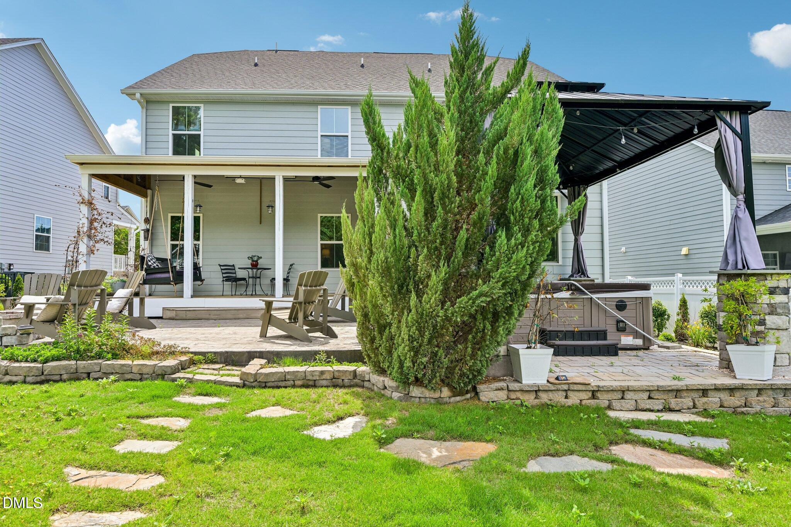
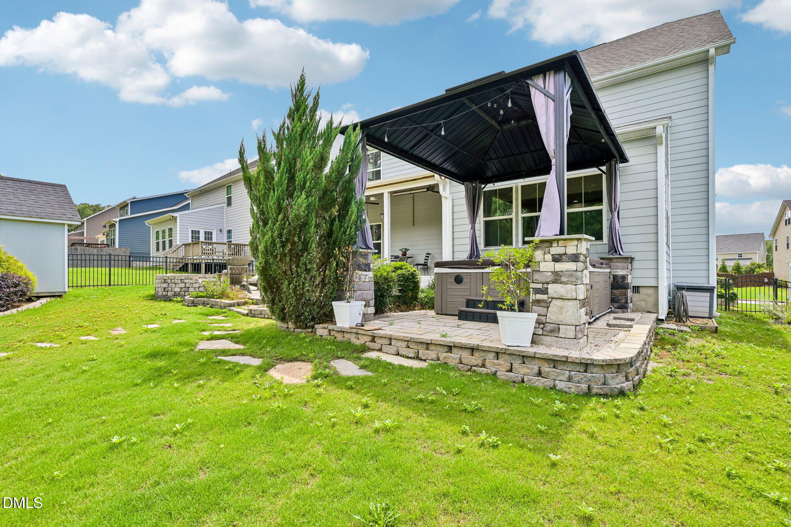
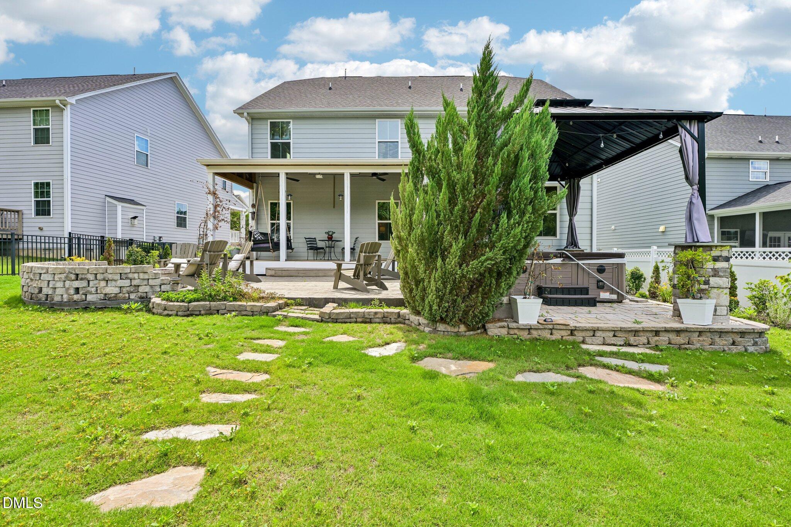
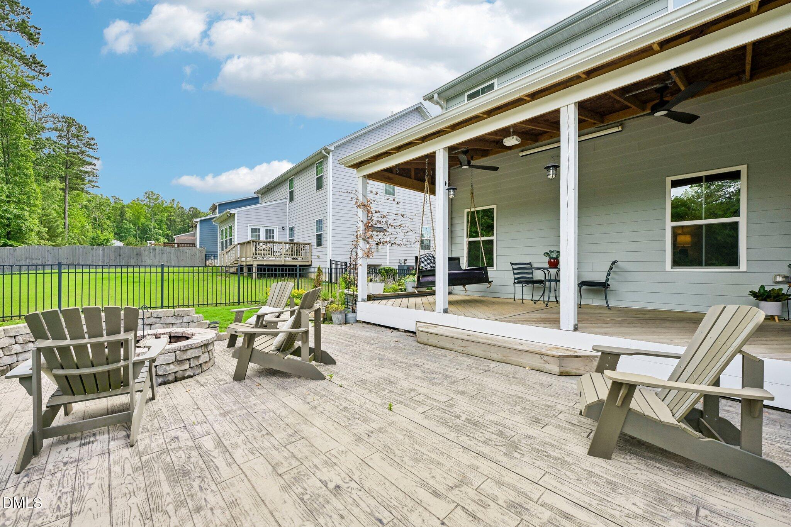
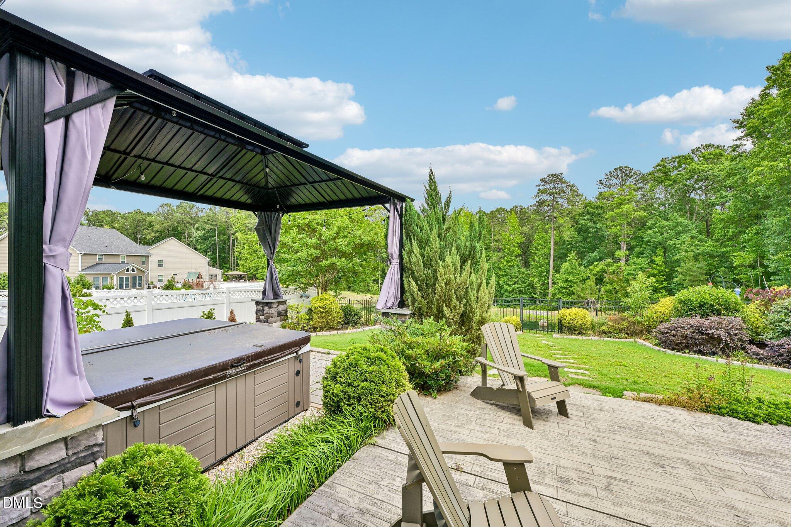
Step outside and discover a backyard built for making memories. Enjoy outdoor movie nights under the stars, relax in the pergola-covered hot tub, or take advantage of the fully fenced, level backyard with no rear neighbors providing added privacy and peaceful views.

Located just minutes from Jordan Lake, charming downtown Apex, Research Triangle Park, and Raleigh, Jordan Pointe offers the perfect balance of convenience and community.

With easy access to major employers, top-rated amenities, recreation, and dining, this home delivers the space, lifestyle, and location that make living in New Hill an easy decision.

Share Property

Location

3413 Jordan Shires Drive, New Hill, NC 27562

Status

For Sale
Kimberlee Edwards

Kimberlee Edwards

TITLE

Broker | REALTOR®

Property Amenities

Interior
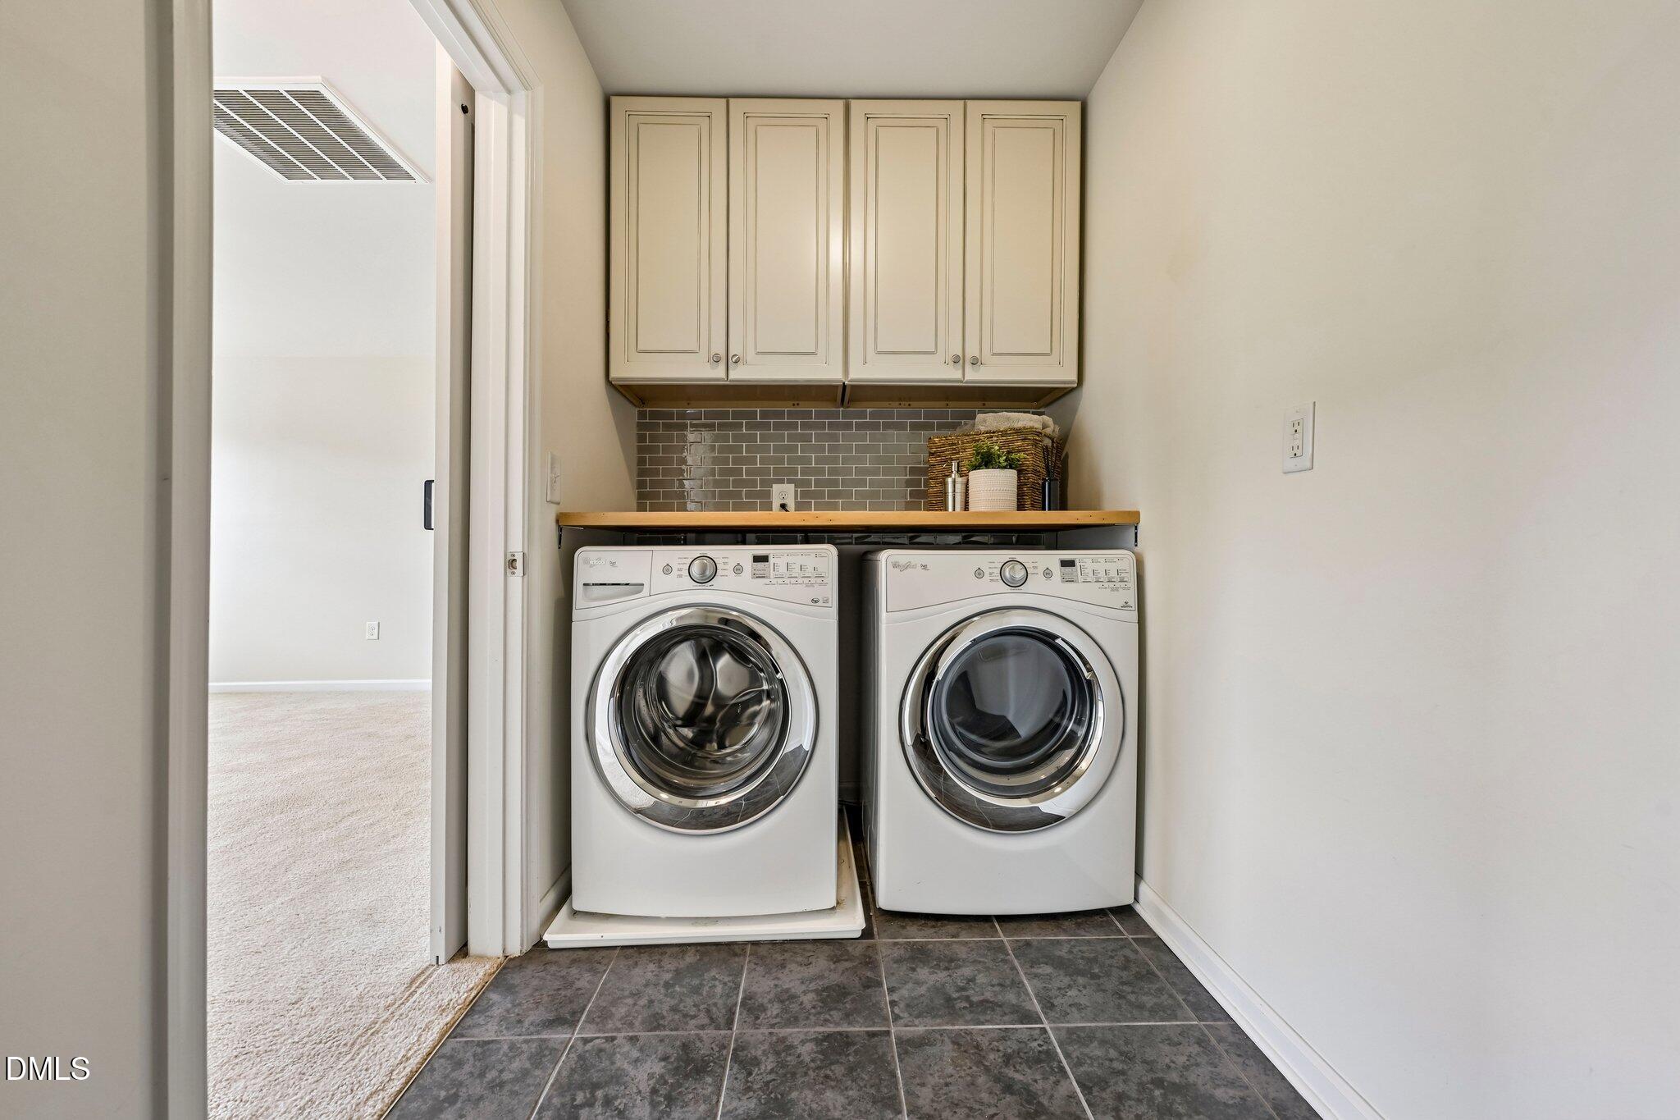
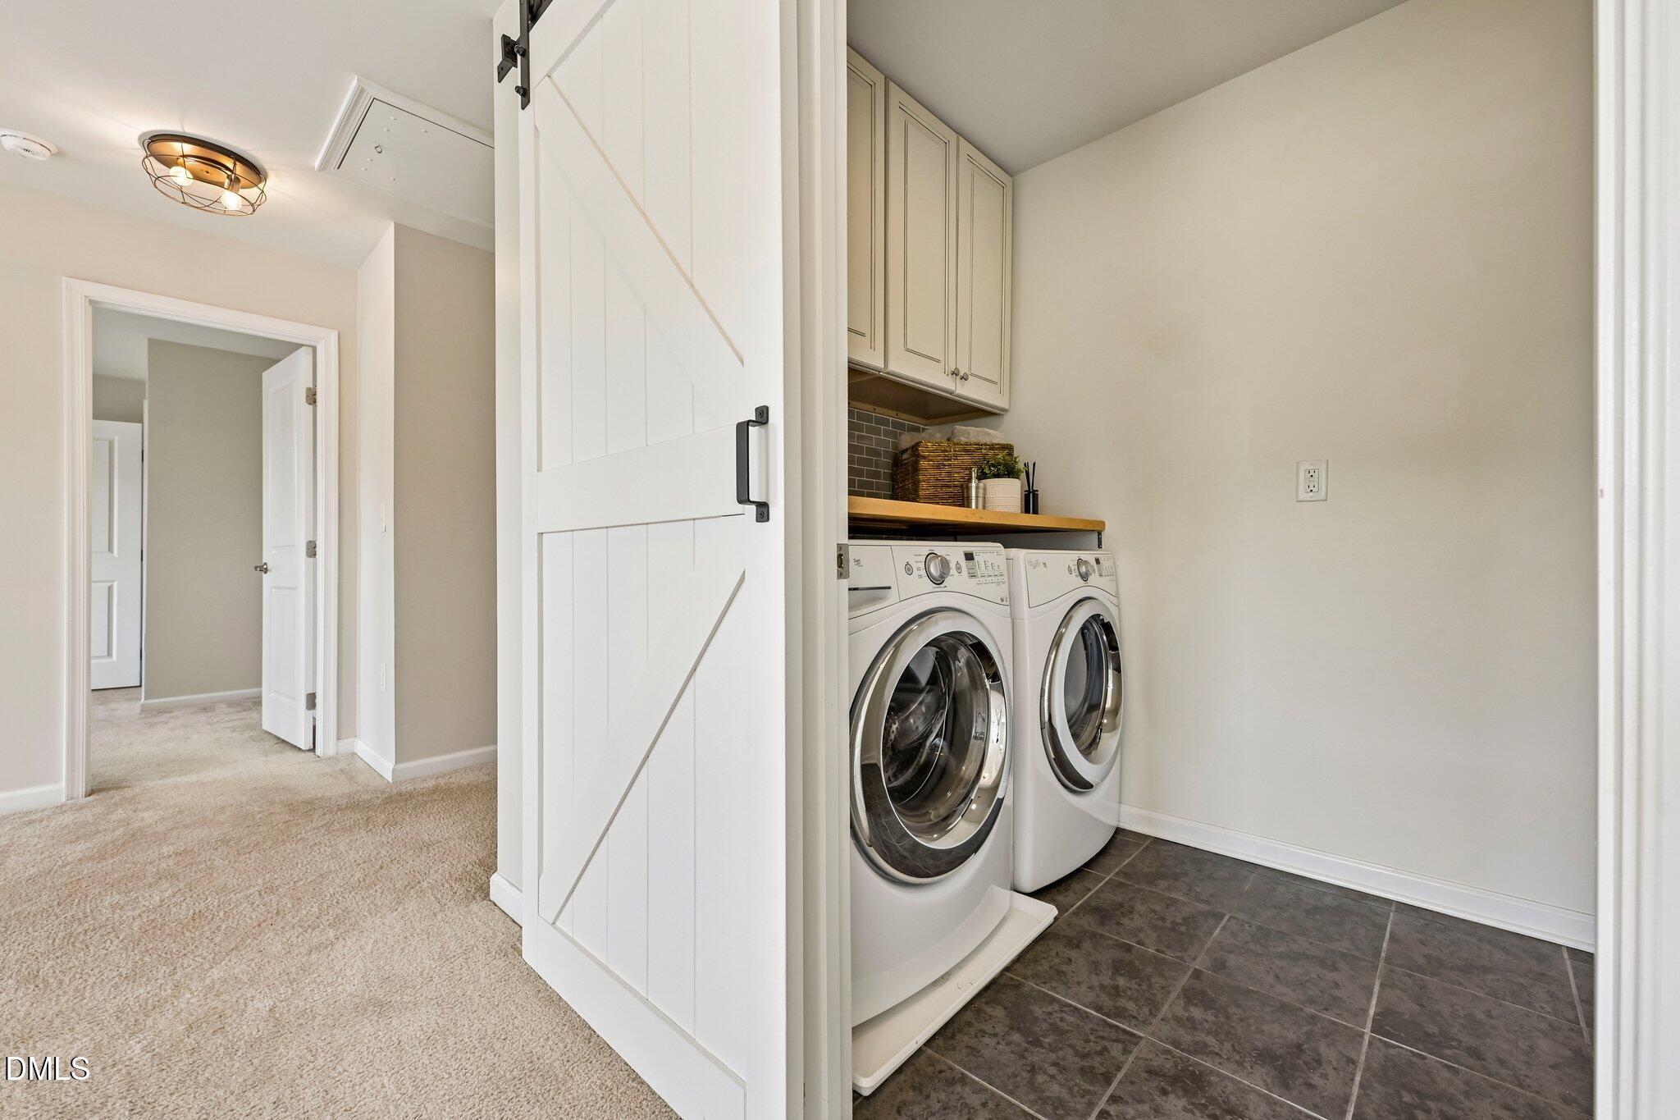
Laundry room Upper Level
Fireplace Gas Log
Appliances Built-In Electric Oven, Dishwasher, Gas Cooktop, Microwave, Stainless Steel Appliance(s), Oven
Flooring Carpet, Hardwood, Tile
Total Bedrooms: 4
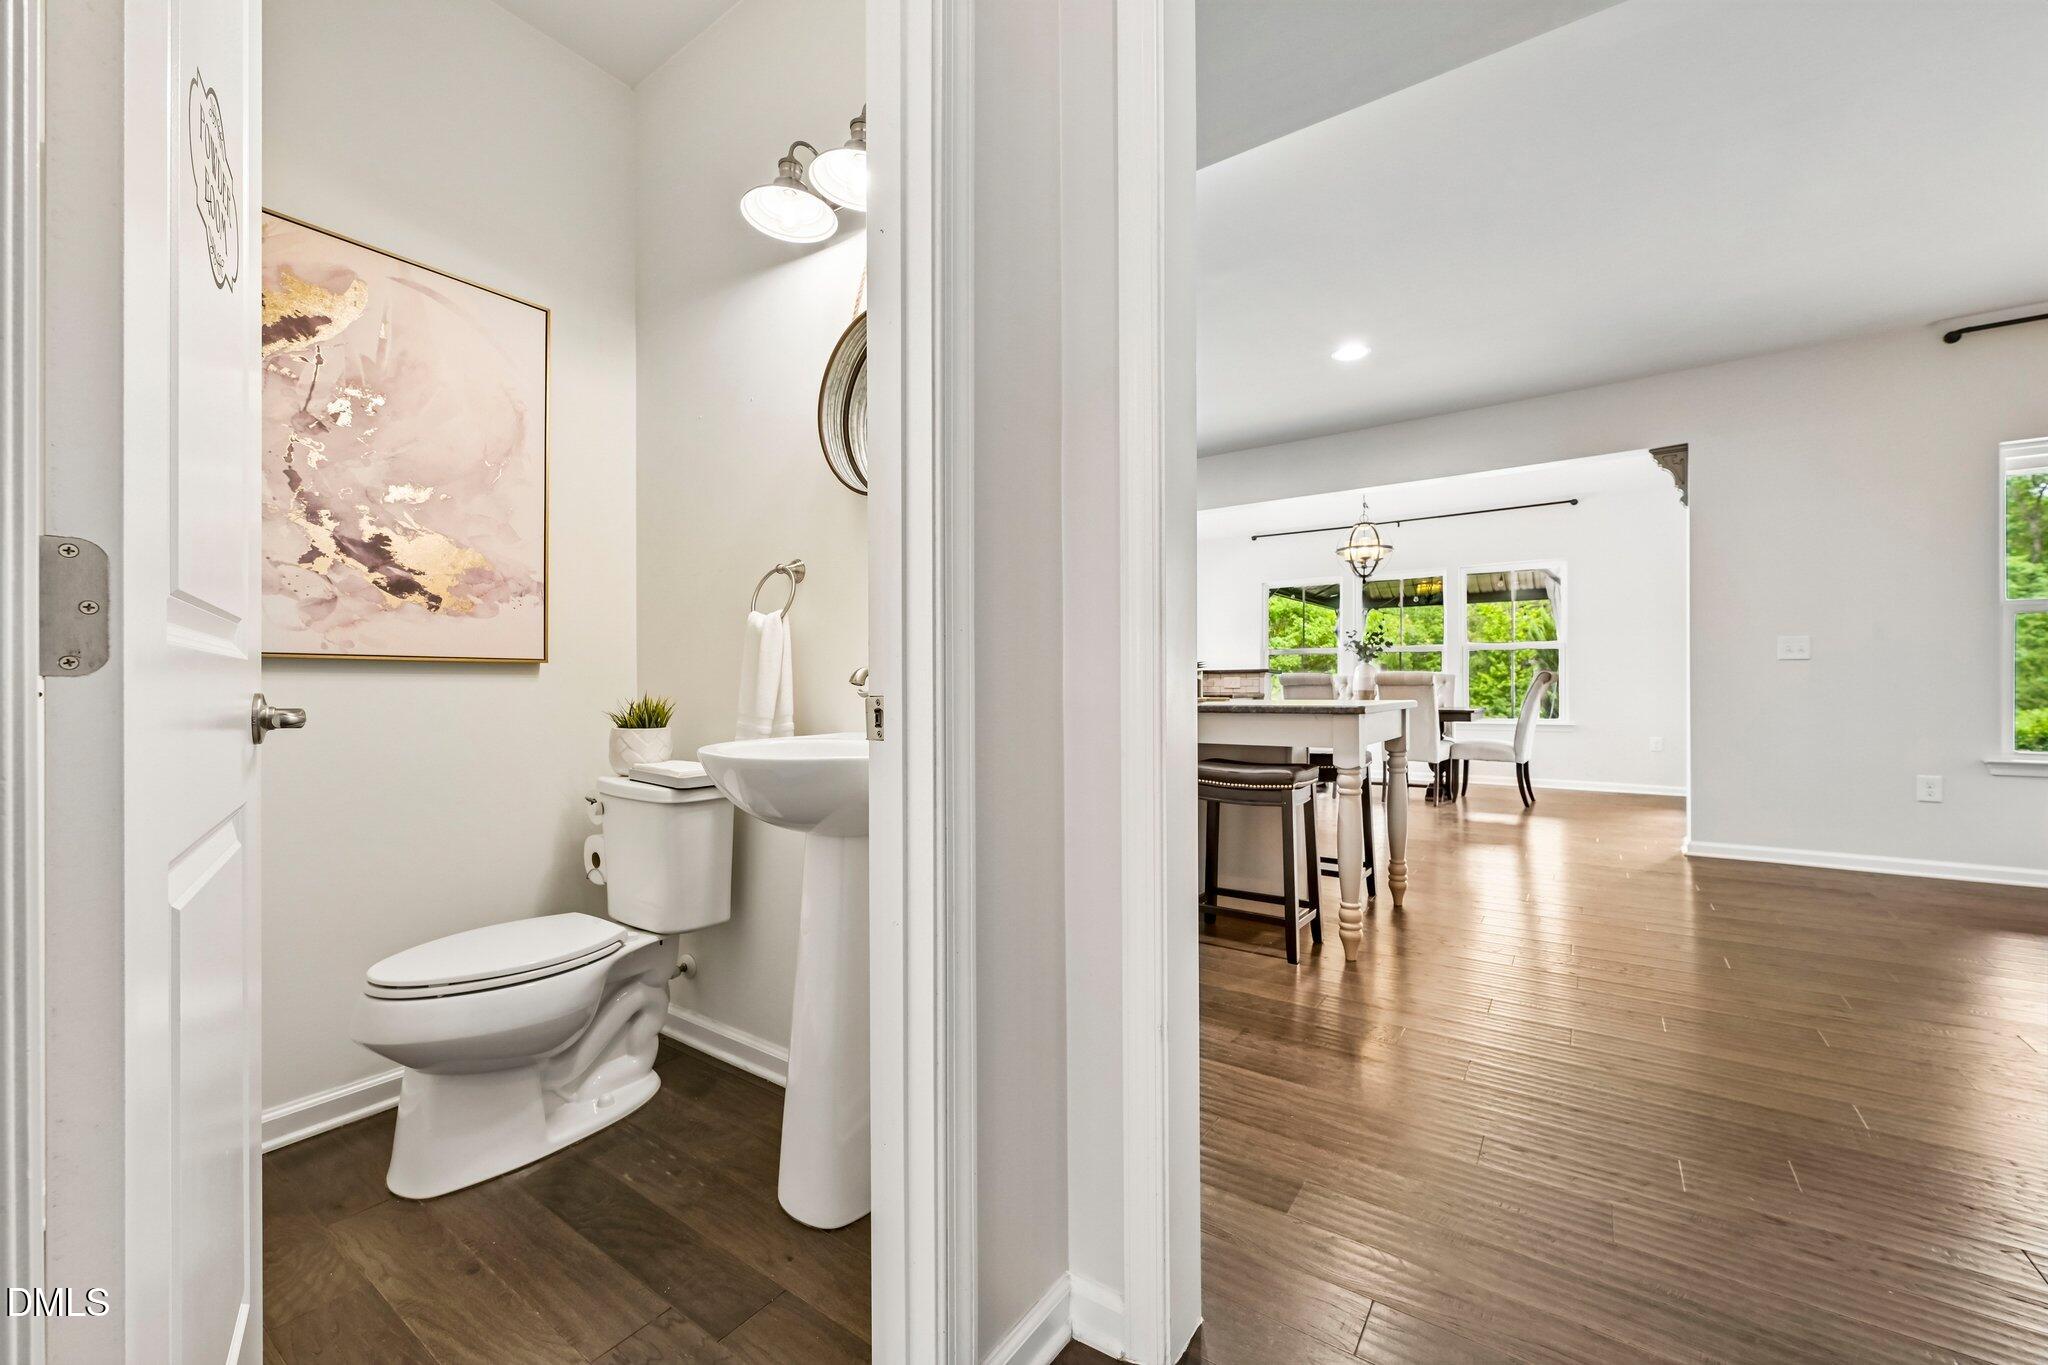
Half Bathrooms: 1
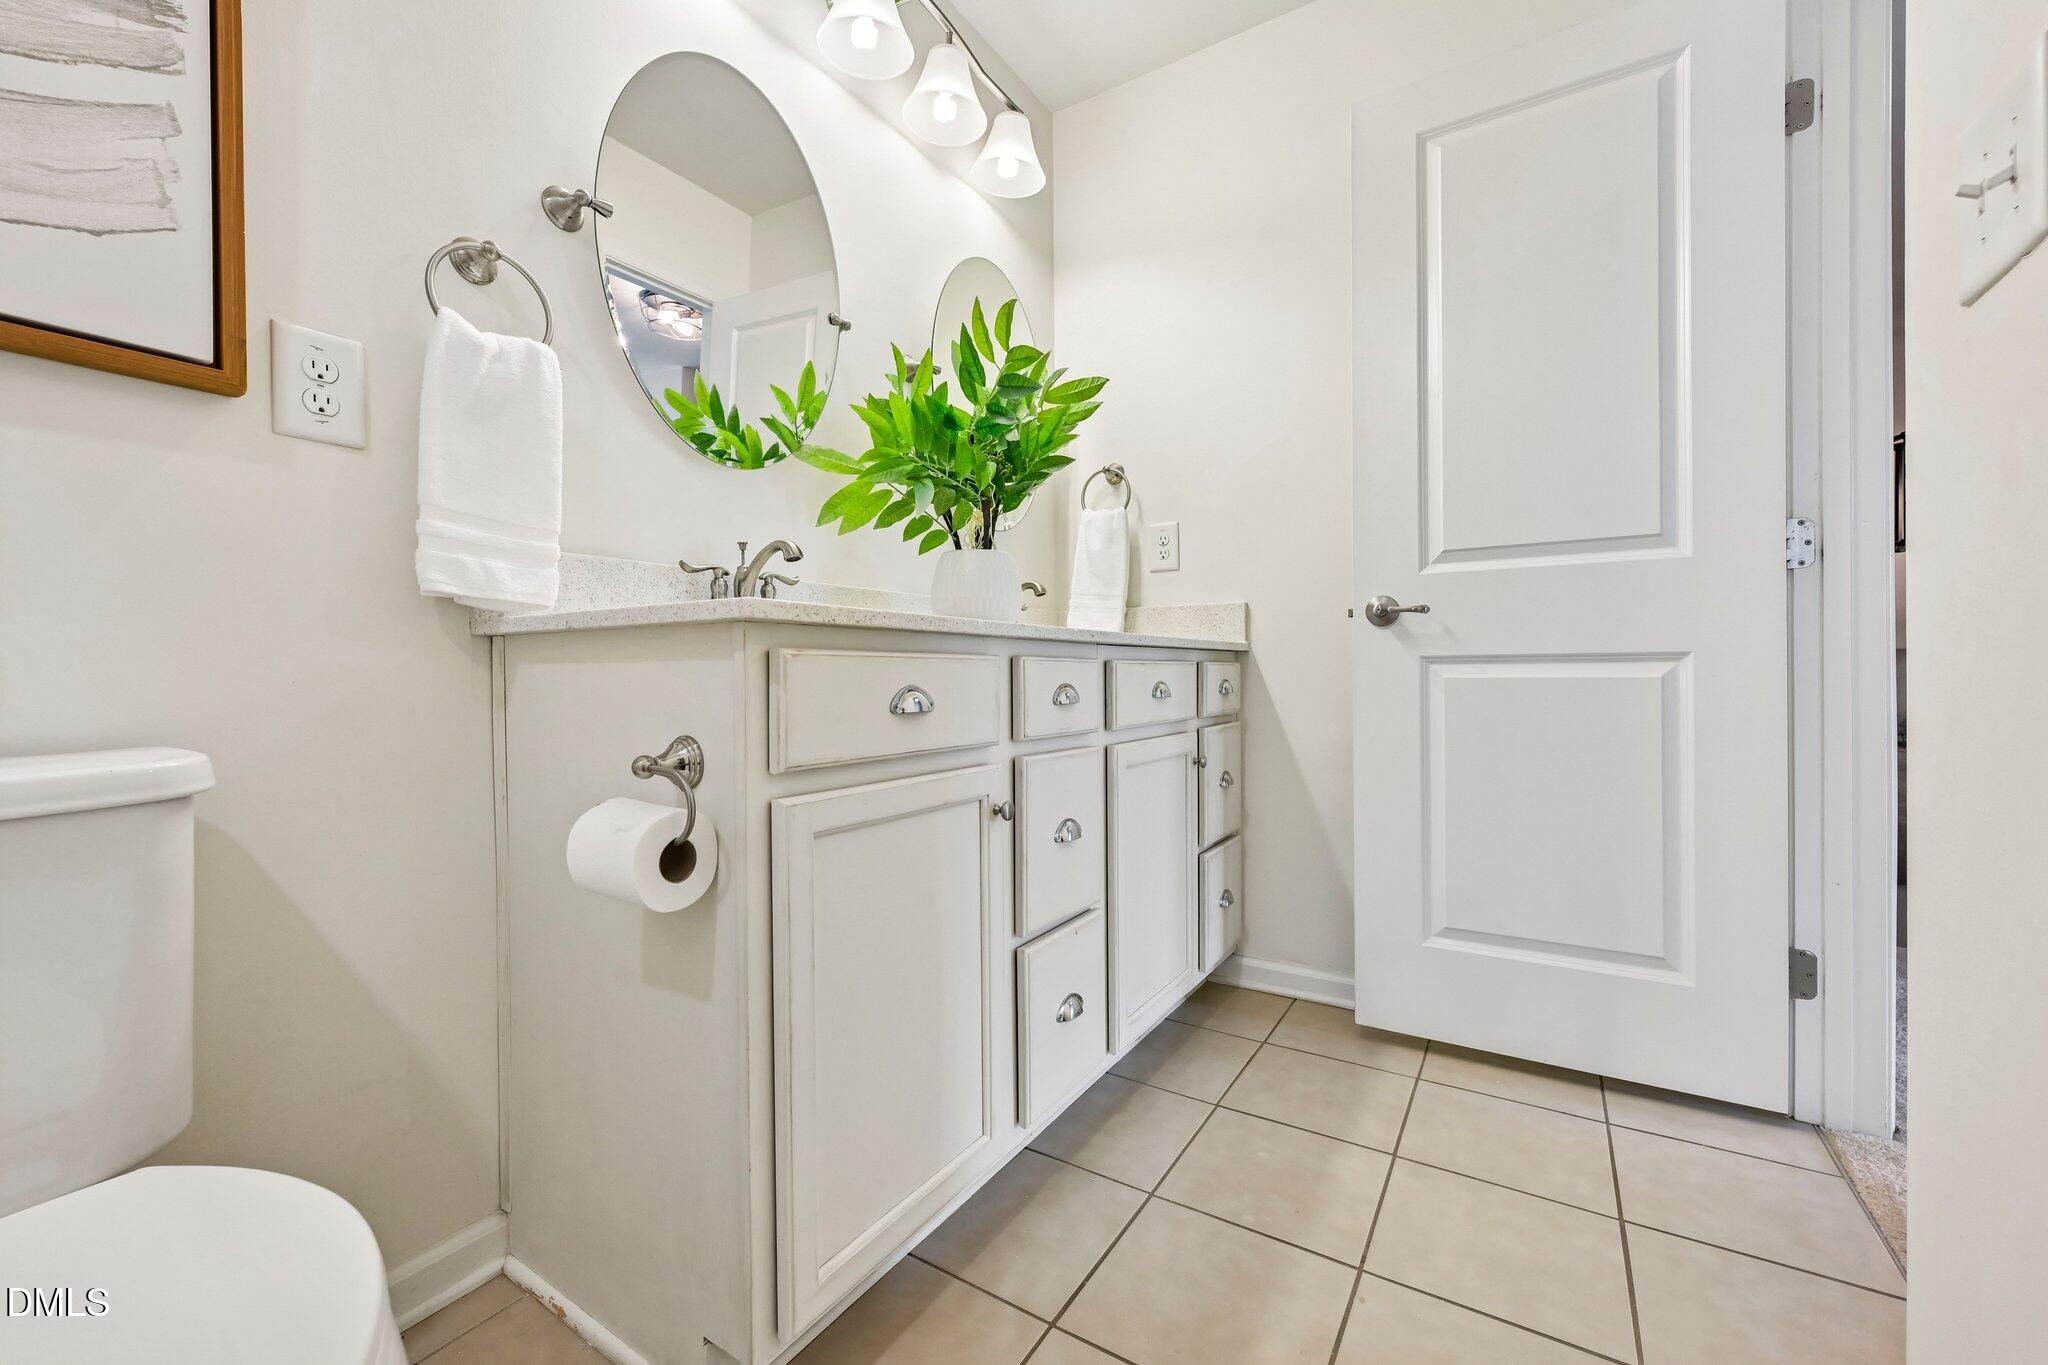
Full Bathrooms: 3
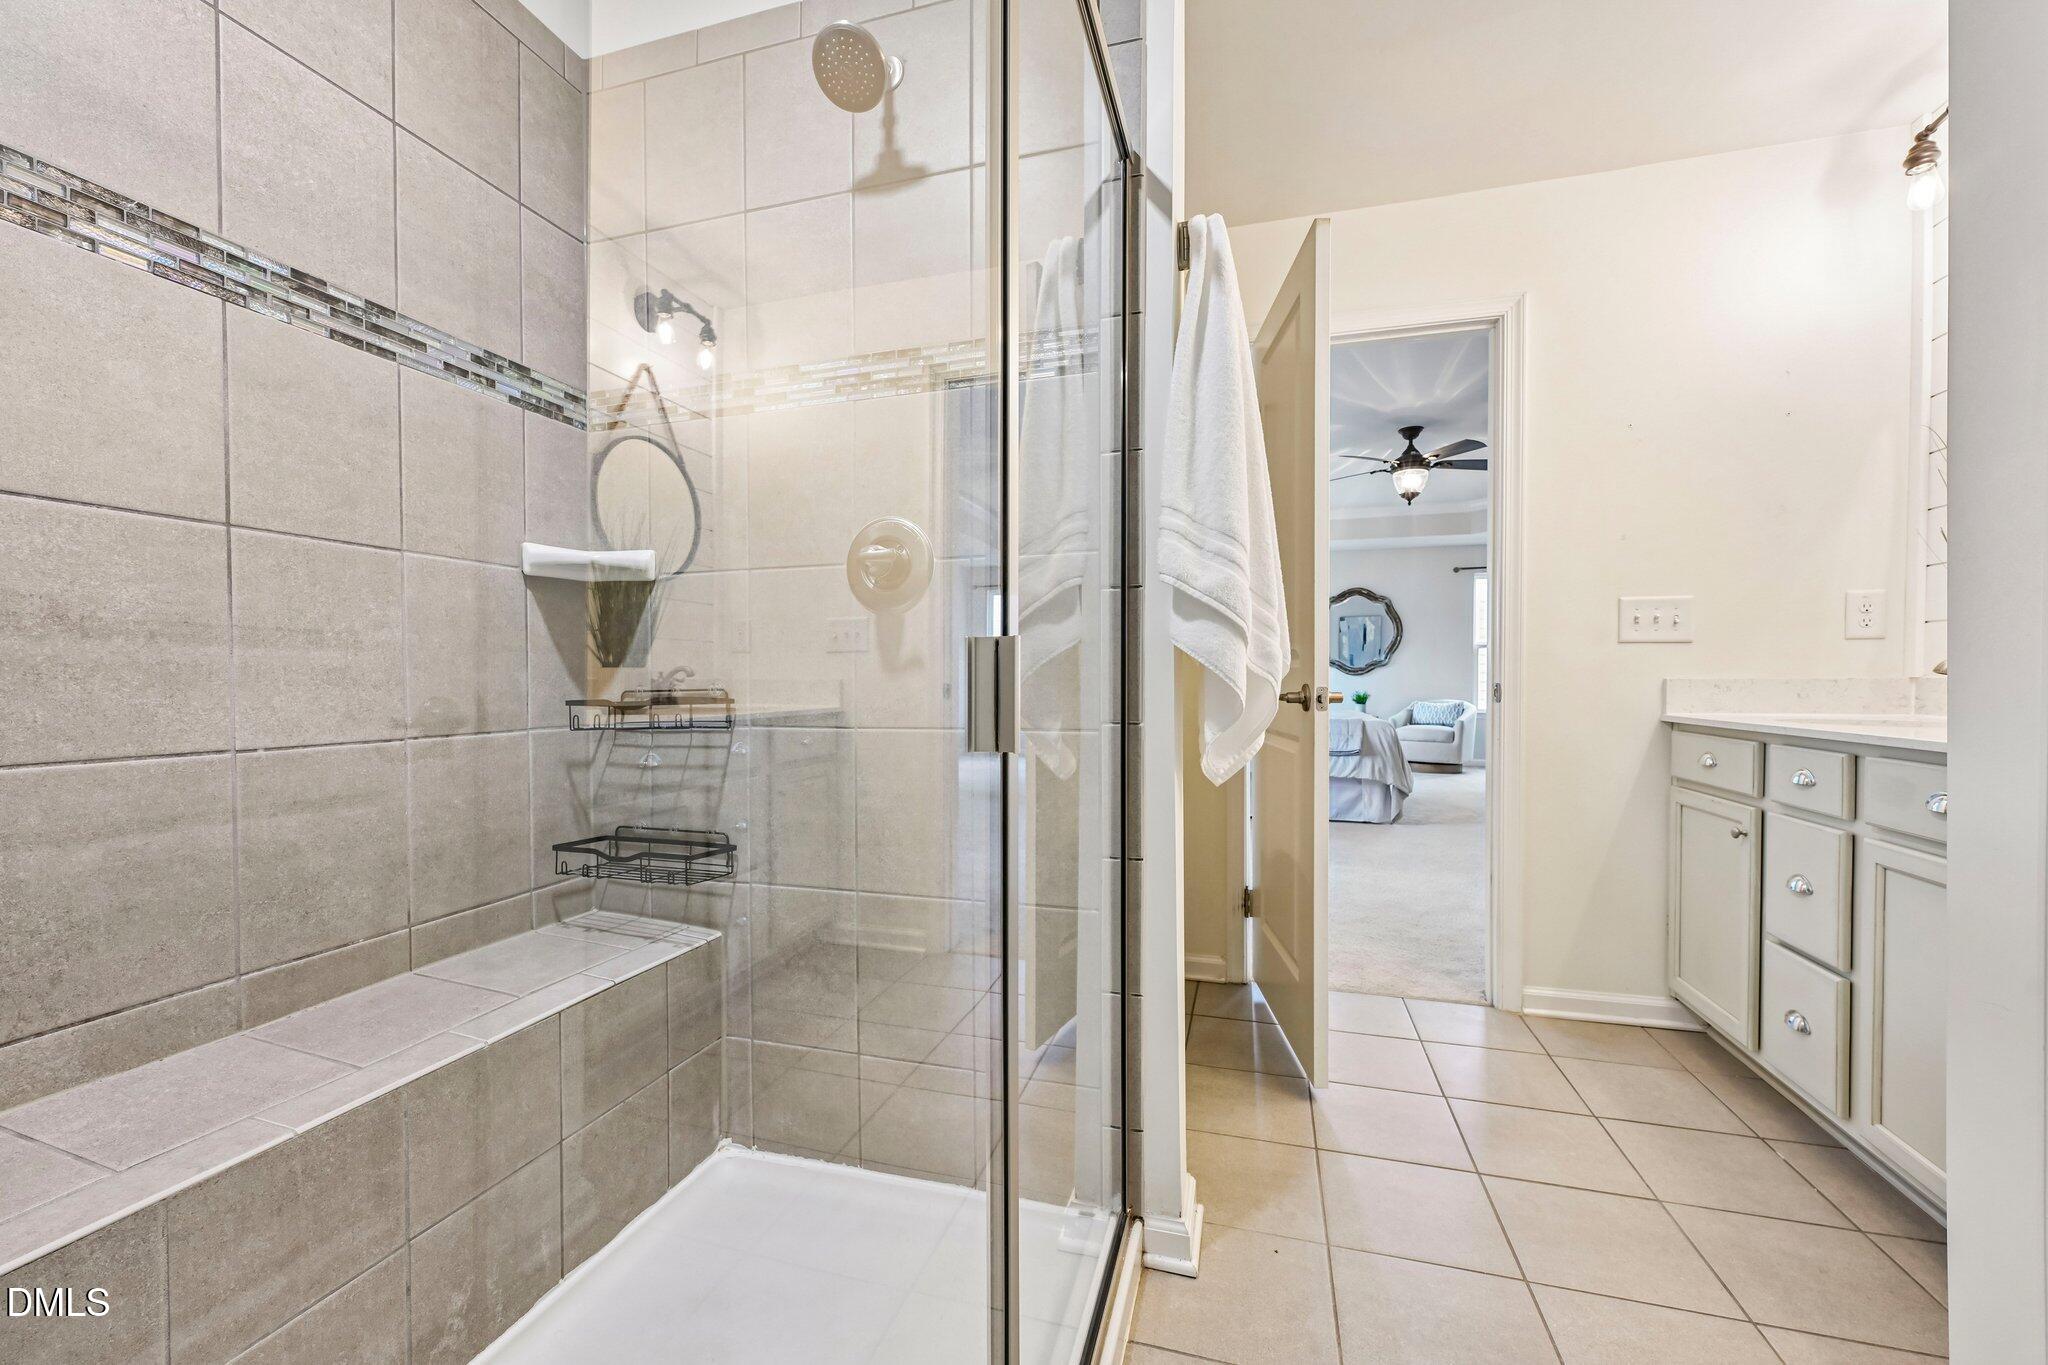
Other Interior Features Bar, Bathtub/Shower Combination, Ceiling Fan(s), Dual Closets, Granite Counters, Kitchen Island, Pantry, Tray Ceiling(s), Walk-In Closet(s), Walk-In Shower
Area & Lot
Open house

5/30/2026 12:00PM - 2:00PM EDT

5/31/2026 3:00PM - 5:00PM EDT

6/2/2026 11:30AM - 1:30PM EDT

Total area 3,324 Sq.Ft.
Lot Area 7,405.2 Sq.Ft.
Living area 3,324 Sq.Ft.
MLS® ID 10170289
Year Built 2017
High School Wake - Apex Friendship
Middle School Wake - Apex Friendship
Elementary School Wake - Pleasant Plains
Architecture Styles Transitional
Type Residential
Status For Sale
Exterior
Stories 2
Pool Association
Air conditioning Central Air
Heat type Heat Pump
Water Source Public
Garage Space 2.0
Sewer Public Sewer
Other Exterior Features Fenced Yard, Fire Pit, Garden, Private Yard, Rain Gutters, Storage
Parking Garage, Parking Pad
Lot Features Landscaped
Roof Shingle
Utilities Electricity Connected, Natural Gas Connected, Sewer Connected, Water Connected
Finance
Sales Price $725,000
HOA Fees $275 quarterly
Real Estate Tax $6,013 yearly
image

Schedule a Showing

I would love to show you a beautiful property. Please select your preferred date and time below. I will be in touch shortly to confirm your appointment.

Schedule a Showing

I would love to show you a beautiful property. Please select your preferred date and time below. I will be in touch shortly to confirm your appointment.

Thank you for your interest in 3413 Jordan Shires Drive, New Hill, NC 27562. We are reviewing your request and will be in touch shortly!

Mortgage Calculator

Estimate your monthly mortgage payment, including the principal and interest, property taxes, and HOA. Adjust the values to generate a more accurate rate.

All estimates are provided for informational purposes only. Actual amounts may vary.
$0,000 Your Payment 20 15 65
$0,000 Your Payment

Work With Kimberlee

Partner with a trusted advisor focused on strategy, discretion, and results. Gain a competitive edge with expert guidance and tailored solutions.