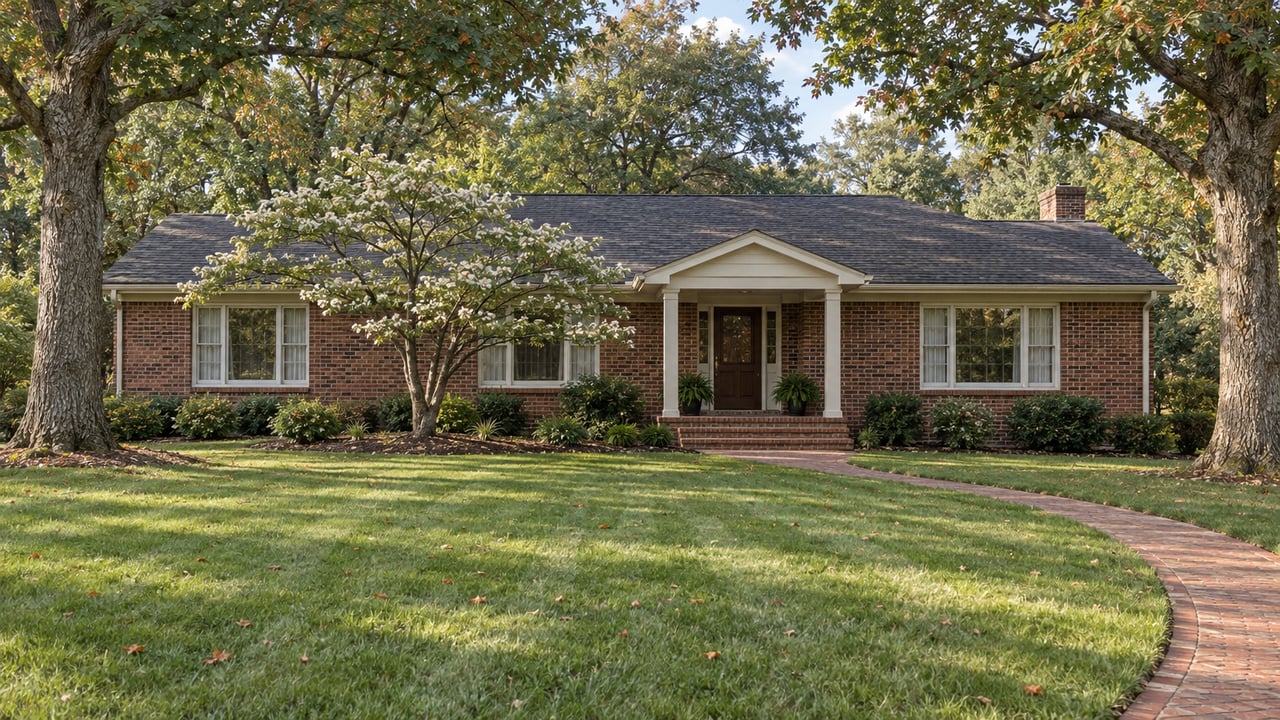
In MacGregor Downs, Many Buyers Are Paying for the Lot, Not the House
October 15, 2026
October 15, 2026
Between November 2025 and June 2026, the Town of Cary issued demolition permits for four single-family homes on one MacGregor Downs street. On Annandale Drive, permits went out for 404, 105, 203 and 500. The houses being removed measured between 2,372 and 3,991 square feet. Three of the four lots already have permits for replacement homes, and each permits more than 6,800 square feet.
That stretch of Annandale is the clearest example of how this neighborhood actually trades. The map for the neighborhood's first unit is dated 1967. Many of the older homes here are now bought with a plan to remove them. This changes how a buyer should read an original-condition listing, a "proposed home" listing, and any neighborhood median that blends the two.
The friction that catches buyers off guard comes before the bulldozer. Every owner in MacGregor Downs belongs to the homeowners association under its bylaws, and current dues are $120 a year. The neighborhood's protective covenants require written approval for exterior improvements. That authority began with the original developer, which built the subdivision alongside MacGregor Downs Country Club. In 1982 it was assigned to the MacGregor Downs HOA.
The HOA's architectural review form lists tearing down an existing home as a project that needs prior review. For a buyer planning a rebuild, the sequence looks like this:
These approvals are separate, and one does not guarantee the next. At 500 Annandale, the demolition permit was issued June 24, 2026. A 12,291-square-foot new-home application at the same address was marked rejected on September 3, 2026. The record does not give a reason. A 12,054-square-foot application on Dunedin Court shows the same rejected status from July 2026. A rejected application can be revised and filed again. Still, anyone pricing a lot around a specific house plan is carrying approval risk that a resale buyer never takes on.
Here is what happened on Annandale Drive, using the Town of Cary's public permit dataset, which was updated October 7, 2026.
| Address | House demolished | Replacement permit | Declared construction cost | Builder of record |
|---|---|---|---|---|
| 404 Annandale Dr | 2,451 sq ft, completed Dec. 12, 2025 | 8,366 sq ft, issued Dec. 17, 2025 | $2,255,000 | Haus Development Group |
| 105 Annandale Dr | 2,372 sq ft, completed Feb. 17, 2026 | 9,392 sq ft, issued Aug. 31, 2026 | $2,600,000 | Haus Development Group |
| 203 Annandale Dr | 3,991 sq ft, completed Feb. 18, 2026 | 6,888 sq ft, issued Feb. 24, 2026 | $1,700,000 | Haus Development Group |
| 500 Annandale Dr | 2,662 sq ft, demolition permit issued June 24, 2026 | 12,291 sq ft application rejected | n/a | n/a |
| 202 Annandale Dr | 3,137 sq ft, completed Feb. 2024 | 11,800 sq ft, issued July 2, 2025 | $2,250,000 | Dogwood & Company |
Two things to know about these figures. First, the declared cost is the construction value the applicant filed with the Town. It is not a sale price and does not include the land. Second, the permit's square footage is a building-department total. The 2026 Triangle Parade of Homes lists 203 Annandale at 4,912 square feet and $3.34 million, marked "Sold," against 6,888 square feet on the permit. The Parade entry gives the clearest public figure for what one of these finished rebuilds is marketed at.
Across the whole neighborhood, the Town's records show 36 new single-family applications whose permit descriptions name MacGregor Downs, filed from 2019 through October 7, 2026:
Over the same years, single-family demolition applications on the neighborhood's streets also add up to about three dozen. That figure comes from matching street addresses, so treat it as approximate. Nearly every completed demolition has a later new-home permit at the same address. Most of the houses removed measured roughly 2,300 to 4,100 square feet. Their replacements were mostly permitted at about 5,700 to 12,000 square feet. At 503 Queensferry Road, a 3,480-square-foot house gave way to a 12,022-square-foot permit. At 303 Glasgow Road, a 2,280-square-foot house was followed by a 10,019-square-foot permit.
The builders on these permits are a short list of names that keep coming back. They include St. Clair Construction Group, Tripp Loyd Builders, Dogwood & Company, Haus Development Group, John C. Sanders & Co., Cedar Creek Building Company, Bost Custom Homes, Triple A Homes and Ange Construction. Speight Built published a page in May 2026 marketing custom homes specifically in MacGregor Downs. When several builders compete for sites in one subdivision, a dated original house on a good lot draws bidders whose math is based on what they can build there.
The gap between product types is wide enough to make a single neighborhood median close to meaningless. As of late September 2026, a 1969 home on Queensferry Road was listed at $739,000. It has 3,628 square feet on 0.88 acres and was marketed as a chance for a buyer to bring their own vision. In early October 2026, two other MacGregor Downs offerings were asking $4.15 million and $4.395 million. Both pair a homesite with a proposed custom home. One is a 0.79-acre lot on Annandale bordered by the golf course on three sides. The other is a 0.52-acre lakefront lot on Duncansby Court.
Both of those offerings show a 2026 year built in listing data, even though the homes are proposals. The Annandale offering notes that its interior photos show the builder's work from another home on the 5th fairway. Here is the practical point. When a seller of an original home pulls "recent new construction in MacGregor Downs" as comps, some of those records describe a lot plus a set of plans. When a buyer sees a ranch-era house listed under the neighborhood average, the price may simply reflect a lot whose house adds little.
What decides an original home's price here is the lot: its size, its frontage on the golf course or MacGregor Downs Lake, and how much house it can realistically hold. The list price per square foot of the existing house tells you very little.
Wake County's current assessed values took effect January 1, 2024. The next countywide revaluation takes effect January 1, 2027, and after that the county plans to revalue every two years. The county's revaluation page lays out the process: grouping properties into neighborhoods, pricing land and buildings from sales data, field reviews, then notices and appeals.
In a neighborhood where an original house and a rebuilt home can share a lot size and a street, the split between land value and building value carries real weight. Sales of houses bought to be torn down are, by nature, evidence of what the land alone is worth. How the county weighs those sales is its own determination. A buyer or long-time owner who wants to understand their assessment can look at it once the 2027 notices arrive, and talk with a tax professional about anything beyond how the process works.
Does the MacGregor Downs HOA review teardowns? Yes. The association's architectural form lists tearing down an existing home as a project that needs prior review, and the covenants require written approval for exterior improvements.
Is the country club part of the HOA? The covenants were written alongside MacGregor Downs Country Club, which is a private club. Concert Golf Partners bought the club in 2014 after the membership voted to approve the sale. Club membership is offered separately, in Premier Golf and Lifestyle tiers.
How can I check permit history for a specific address? The Town of Cary's open permit dataset is searchable by address. It shows demolition and new-home permits with their dates, square footage, declared construction cost and status.
If you own an original MacGregor Downs home, or you're looking at one, the most useful number is what the lot supports, and the permit history on your street says a lot about that. Kimberlee Edwards can walk through the Annandale, Queensferry and Glasgow permit records with you. She can help you price an original house for both the buyers who will live in it and the builders who would replace it. Let's Connect.
This article is general information, not legal, tax or financial advice. Consult a qualified professional about your situation.
Stay up to date on the latest real estate trends.
Partner with a trusted advisor focused on strategy, discretion, and results. Gain a competitive edge with expert guidance and tailored solutions.